londondoorcompanySECURITY · DOORS · GLAZING
London / Borough guide / Kensington & ChelseaBESPOKE SECURITY DOORS · LOCAL DESIGN GUIDE

Security, with
a sense of place.

Kensington & Chelsea

Considered entrances for townhouses, villas, mews homes and apartments. Designed around your building, your daily life and the character of your street.

Discuss your entrance ↗
THE ROYAL BOROUGH
NORTH

North Kensington
Notting Hill
Holland Park
Kensington
South Kensington
Chelsea

SOUTH / THE THAMES
One borough.
Many kinds of home.
YOUR KENSINGTON AND CHELSEA PROJECT

A better entrance starts here.

Tell us about your home, preferred style and priorities. We’ll help shape your door and glazing brief.

BESPOKE SECURITY, QUIETLY INTEGRATED

A reassuring entrance.
A familiar facade.

A security door should begin with the home it protects.

A tall Kensington entrance, a modest mews opening and a Chelsea apartment door are different projects. We shape the brief around the complete entrance: door leaf, frame, locking, glazing, hardware and installation.

Explore bespoke panel layouts, finishes and glazed details where appropriate. Agree the required performance and supporting product evidence before choosing a final specification; appearance alone is no measure of security.

Explore bespoke security doors ↗
THE ARCHITECTURE BEHIND THE BRIEF

Two streets.
Two design languages.

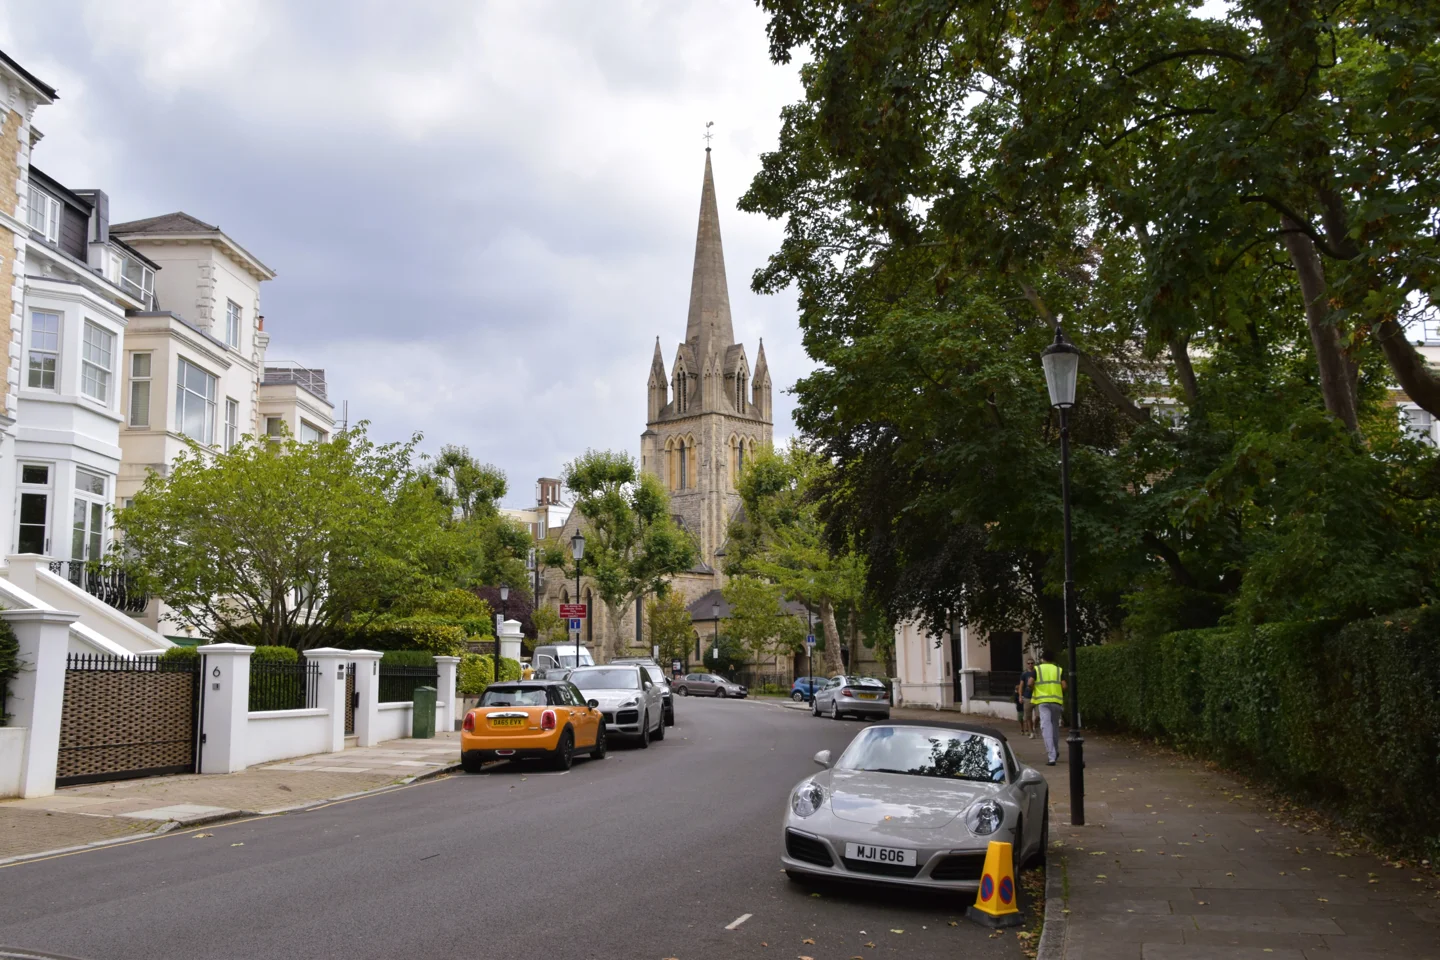
Residential facades on Lansdowne Crescent in Notting Hill
LANSDOWNE CRESCENT · NOTTING HILL

The rhythm of a terrace.

Look at the relationship between the entrance, windows and neighbouring houses. Repeated proportions give a street its character; a new door should be considered within that wider composition.

Photograph: Charles / Wikimedia Commons · CC BY 2.0. Resized; framing may be cropped for display.
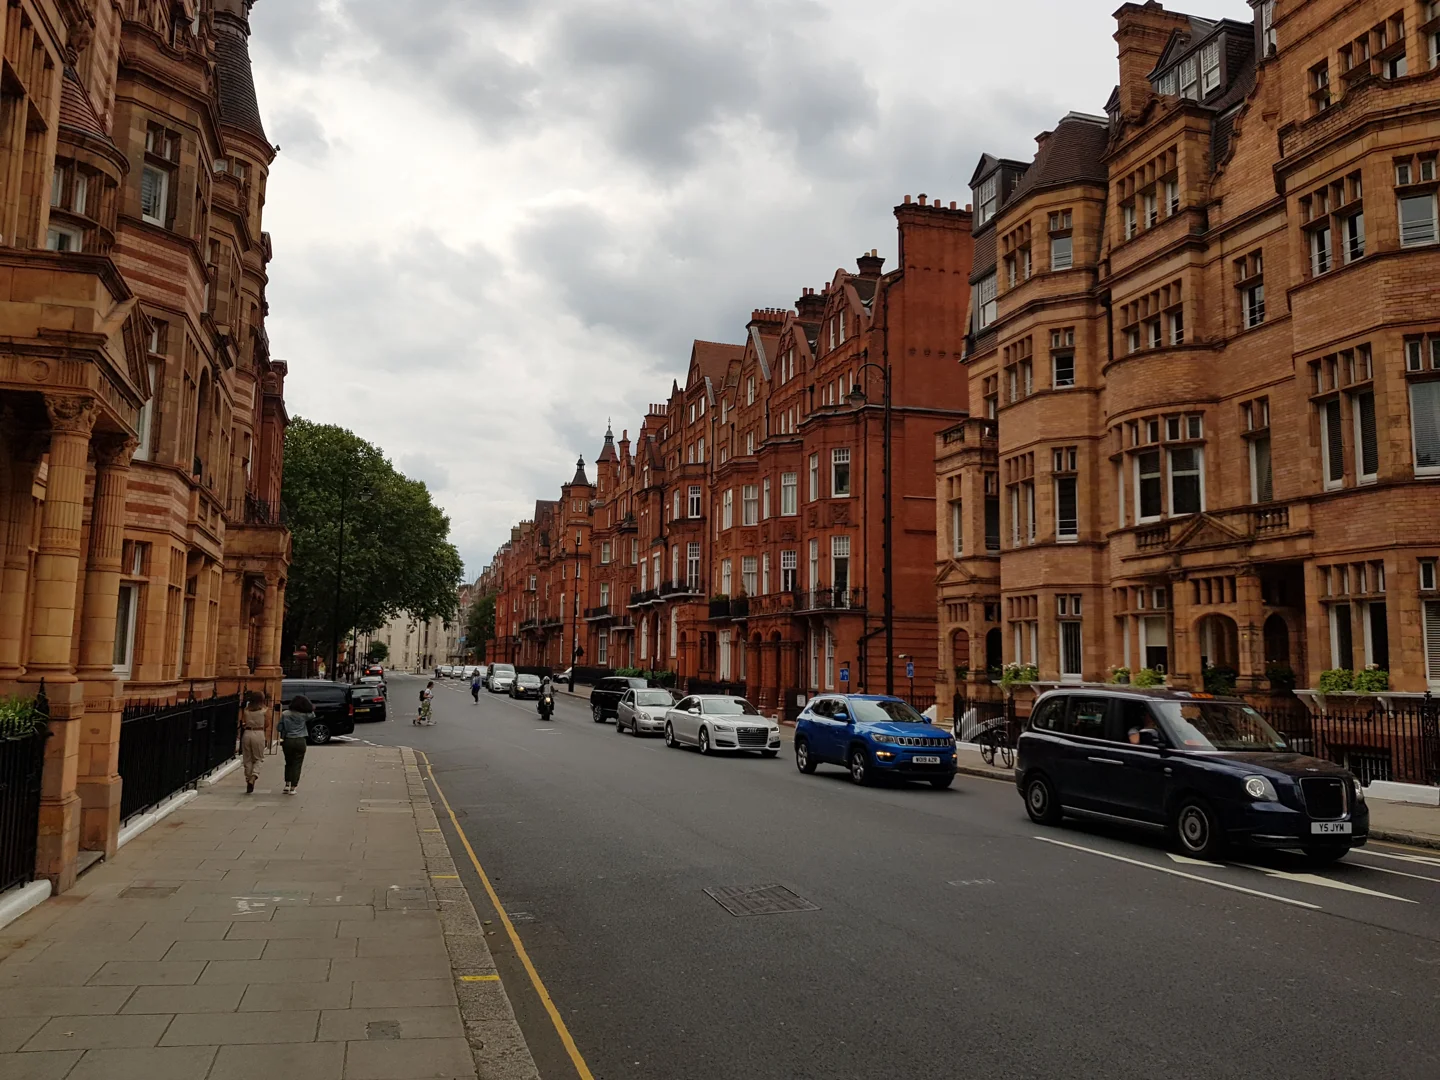
Red-brick architecture and detailed facades on Pont Street in London
PONT STREET · HANS TOWN

Red brick. Richer detail.

The red-brick facades associated with Pont Street offer a different palette from pale stucco. Entrance proportions, decorative surrounds and the choice of metal finish deserve the same care as the door itself.

Photograph: CVB / Wikimedia Commons · CC BY-SA 4.0. Resized; framing may be cropped for display.

Photographs illustrate local architecture and existing entrances. They are not London Door Company installations, product photographs or evidence of security performance.

08 LOCAL PERSPECTIVES

Know the street.
Understand the home.

From the garden squares of Courtfield to the villas of Holland Park, these local details help shape a more thoughtful door brief.

01

Kensington & Campden Hill

Kensington Square · Kensington Church Street · Victoria Road

Around Kensington High Street and the western side of Kensington Gardens, the streets bring together different periods of London housing. The council’s Kensington appraisal spans Georgian architecture through to the present day. [2]

The door brief

Start with the actual elevation: panel rhythm, fanlight proportions and the relationship between the entrance and its surround. One “traditional” door design will not suit every period.

02

Holland Park

Addison Road · Holland Villas Road · Holland Park Road

Holland Park and Leighton House give this area its distinctive setting. The council records mid-Victorian villas on Addison Road, including classical stucco fronts and surviving two-panel entrance doors. [3]

The door brief

For a villa entrance, consider the porch and approach alongside the door. Assess the significance of surviving joinery before proposing a replacement.

03

Notting Hill & the Ladbroke Estate

Lansdowne Crescent · Elgin Crescent · Portobello Road

Behind the bustle of Portobello Road are the Ladbroke Estate’s terraces, villas and communal gardens. The relationship between a house and its garden can matter as much as the street frontage. [6]

The door brief

Plan front and garden entrances together. Discuss privacy glazing and access arrangements without losing the proportions that give the terrace its rhythm.

04

South Kensington & Queen’s Gate

Queen’s Gate · Exhibition Road · Gloucester Road

The museum quarter sits beside formal terraces, mews and apartment buildings. The Queen’s Gate appraisal describes a striking range of building heights and frequent street-facing lightwells. [4]

The door brief

Distinguish the main building entrance from an individual flat entrance. Bring the managing agent into the brief and coordinate security, escape and any required fire performance.

05

Chelsea & the riverside

Cheyne Walk · Cheyne Row · King’s Road

The river and Cheyne Walk sit close to quieter residential streets. Carlyle’s House on Cheyne Row, built in 1708, is a reminder of the older domestic architecture within Chelsea. [9]

The door brief

A restrained entrance may be the right answer: carefully judged panels, ironmongery and colour. Check whether surviving fabric should be retained and upgraded.

06

Sloane Square & Hans Town

Cadogan Square · Pont Street · Sloane Street

Around Sloane Square and the Cadogan streets, red brick, terracotta and richly detailed elevations offer a different design language from Kensington’s pale stucco. St Columba’s is a recognisable Pont Street landmark. [5]

The door brief

Treat the entrance as part of a complete facade. Match the scale and tone of the surroundings, and agree any estate or freeholder requirements early.

07

Earl’s Court & Courtfield

Nevern Square · Bramham Gardens · Courtfield Gardens

Garden squares and formal terraces shape the residential streets around Earl’s Court. Courtfield’s conservation character includes garden spaces, broad roads and ordered terraces. [2]

The door brief

For converted houses, establish who controls the communal entrance. A coordinated specification should account for everyday access, closing hardware and the building’s safety strategy.

08

North Kensington & Golborne

Oxford Gardens · St Quintin Avenue · Golborne Road

North Kensington includes late-Victorian and Edwardian streets as well as substantial modern housing. Trellick Tower, near Golborne Road, demonstrates that listed heritage is not confined to Georgian and Victorian homes. [2] [10]

The door brief

Identify the building type before choosing a style. A period-house brief and a managed apartment-block brief need different approvals, detailing and performance requirements.

Neighbourhood names describe local areas, not precise administrative boundaries. Landmarks are included for orientation and architectural context; they are not our premises or examples of our installations.

FROM ARCHITECTURE TO SPECIFICATION

Four homes. Four starting points.

01 / TOWNHOUSE & VILLA

Keep the proportions.

Survey the full opening, including fanlights, sidelights, steps and surrounds. Review historic joinery and any consent requirements before deciding what can change.

02 / MEWS HOME

Work with the opening.

Check clear access, thresholds and the relationship with adjacent garage or service openings. Consider privacy and daylight together where the entrance faces a narrow lane.

03 / APARTMENT

Coordinate the whole building.

Confirm whether the project concerns a communal entrance or a flat entrance. Security, accessibility and any required fire and smoke performance must work together.

04 / GARDEN EXTENSION

Consider every entrance.

Bring sliding doors, bifolds and accessible glazing into the security brief. Ask for evidence covering the chosen system, sizes, glazing and installation.

Explore architectural glazing ↗
38conservation areas
CHARACTER WORTH PROTECTING

Preserve what makes
your home itself.

Conservation areas cover nearly three quarters of Kensington & Chelsea. That makes the existing building, not a catalogue style, the right starting point. [1]

HOLLAND PARK / GRADE II*

Leighton House

The artist’s house at 12 Holland Park Road was developed from 1866 to 1896. Its red-brick architecture is a useful counterpoint to the pale classical villas nearby. [7]

CHELSEA / GRADE II*

Carlyle’s House

Built in 1708, 24 Cheyne Row sits within a Grade II* listed group. Its earlier domestic scale shows why a grand contemporary entrance is not always the right response. [8] [9]

GOLBORNE / GRADE II*

Trellick Tower

Ernő Goldfinger’s 1968–72 complex brings modern architecture into the heritage conversation. Listed status can apply to a very different kind of home. [10]

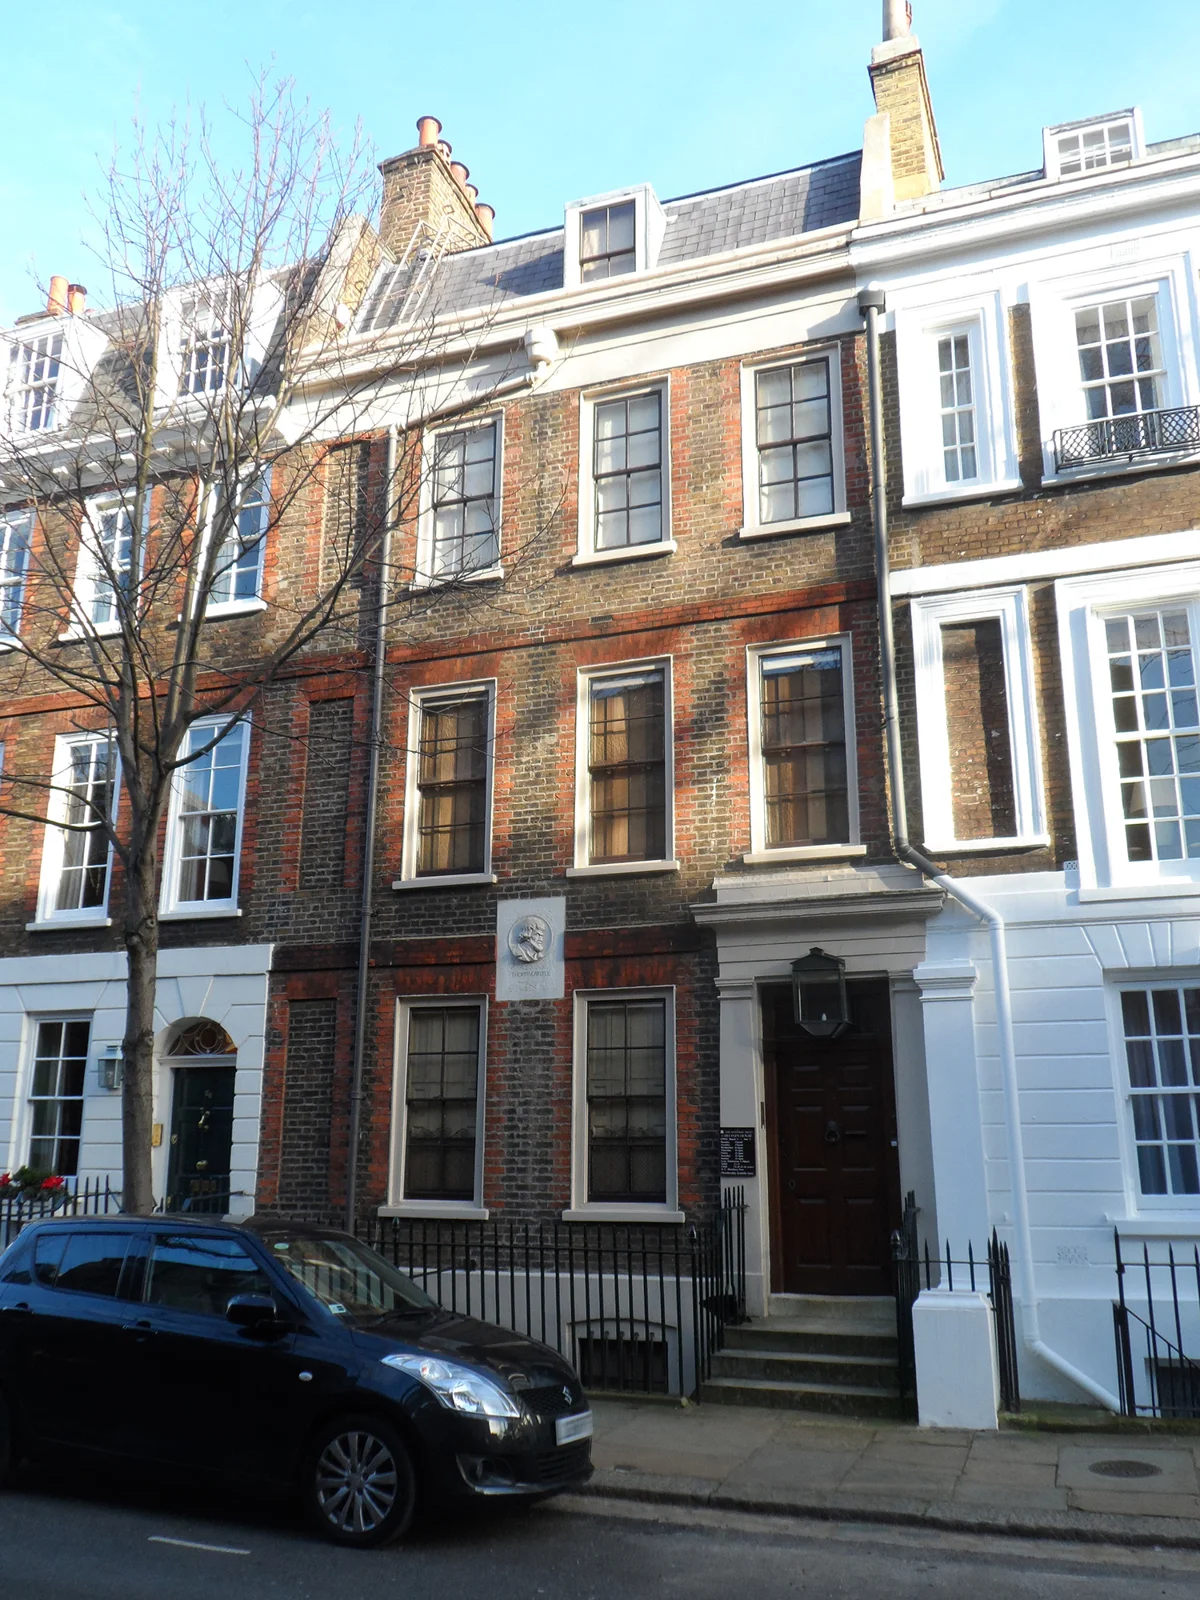
Carlyle’s House at 24 Cheyne Row, showing its historic front entrance and brick facade
24 CHEYNE ROW · CHELSEA · GRADE II* LISTED GROUP

A historic entrance,
seen in context.

Carlyle’s House brings the discussion down to the scale of a real doorway: the door, its surround and its place within the brick elevation. These are the relationships to document before proposing alterations.

Design reference: study the existing opening and historic details before specifying panel layouts, new glazing or hardware. For a listed home, retaining and sensitively upgrading the original fabric may be the appropriate approach.

Local heritage reference, not our installation. View the listed-building record ↗

Photograph: Spudgun67 / Wikimedia Commons · CC BY-SA 4.0. Resized; framing may be cropped for display.
YOUR KENSINGTON AND CHELSEA PROJECT

Bring your ideas to life.

Share your plans or a photograph of your entrance to start a conversation about design, security and the right specification.

YOUR LOCAL PLANNING AUTHORITY

Listed home?
Start with the council.

The Royal Borough of Kensington and Chelsea is the local planning authority. Its guidance records more than 3,800 listed buildings: protection is not limited to the front elevation.

What does that mean for a door?

For a listed building, alterations affecting its special character require listed-building consent. Internal features and later extensions can also be protected. Check the proposal before changing a door, surround, glazing or associated historic fabric.

Conservation-area status is a separate designation. Check any Article 4 direction and whether planning permission is needed for the proposed work. Listed-building consent and planning permission are separate considerations.

Read the council’s listed-building guidance ↗

Bring existing and proposed elevations, close-up photographs and details of materials and hardware to the discussion. The council determines the permissions required; an enquiry or pre-application response is not itself consent to carry out work.

SAFETY, IN CONTEXT

Reassurance begins
with good information.

Borough figures give context. The right security specification comes from assessing the individual entrance, the wider home and how it is used.

1,263recorded burglaries in 2025
Residential and non-residential combined
48%of recorded burglaries were residential
Rounded share reported by the council
−16.6%change in burglary from 2024 to 2025
A fall in recorded offences

Source: RBKC Community Safety Plan 2026, June 2026 final draft, reporting calendar-year 2025. These are borough-wide recorded offences, not the likelihood of burglary at a particular home or a ranking of streets. [13]

Think beyond the door leaf.

Frame, locks, hinges, glazing and installation need to work as a system. Discuss any insurer requirements and ask what evidence supports the proposed configuration. [15]

Include the rest of the home.

Consider garden doors and accessible windows alongside the principal entrance. A period frontage and a contemporary glazed extension need a coordinated brief. [15] [16]

Make daily life part of the brief.

Plan convenient access for residents, safe escape and appropriate shared-building controls. A security specification must suit the people using the entrance every day.

THE LOCAL PROPERTY CONTEXT

Careful decisions.
Substantial homes.

ONS reports a borough-wide average house price of £1,204,000 for August 2026, compared with £554,000 across London. The local average was down 13.8% on a year earlier. [14]

For owners investing in a long-term home, the brief is about thoughtful protection, appropriate detailing and dependable daily use. A door should earn its place in the architecture.

AVERAGE PRICE BY PROPERTY TYPE
August 2026 · provisional
Detached£4,345,000
Semi-detached£2,996,000
Terraced£2,386,000
Flats & maisonettes£948,000

ONS / HM Land Registry, updated 21 October 2026. Figures are provisional borough averages, subject to revision, and are not valuations for specific streets or homes. No increase in property value is implied by a door installation. [14]

PLANNING YOUR PROJECT

A few useful questions.

Can a security door suit a listed home?

Possibly, but replacement is not the automatic starting point. Establish the significance of the existing door and whether sensitive upgrades are feasible. Any replacement design and performance requirements must be considered alongside the necessary heritage approvals. [12]

Does every home in a conservation area need the same permission?

No. Listing, Article 4 directions and the nature of the work all matter. Check the exact address with RBKC and your adviser before committing to a design; a neighbouring property’s consent does not settle your own position. [11] [12]

What changes if the door serves a flat?

Clarify whether it is a flat entrance door or the communal building entrance. Involve the freeholder or managing agent and establish the relevant fire, smoke, escape and access requirements. Security performance does not, by itself, establish fire performance.

Can the front door and garden glazing be considered together?

Yes. Include the main entrance, garden doors and accessible glazing in the initial brief. We can discuss bespoke security doors alongside bifolds, pivot doors and sliding doors and architectural glazing, subject to the property and specification.

Do you cover North Kensington as well as Chelsea?

Yes. Enquiries are welcome across Kensington & Chelsea, including Golborne, North Kensington, Notting Hill, Holland Park, Kensington, South Kensington, Earl’s Court, Brompton and Chelsea.

What should I send with my enquiry?

Start with your postcode, the type of entrance, approximate dimensions, photographs you are comfortable sharing, and any known listing or conservation restrictions. Include your architect’s drawings and insurer’s written requirements if available.

LOCAL FOCUS. LONDON-WIDE COVERAGE.

Your borough,
within London.

Kensington & Chelsea is highlighted on our interactive London map. Explore the wider coverage area or start with a local enquiry.

YOUR KENSINGTON & CHELSEA PROJECT

Let’s start with
your front door.

Tell us about the home, the entrance and what you want it to do.

Get a quote ↗
Research & sources Reviewed 5 November 2026

Local context is drawn from the primary and specialist sources below. Design recommendations are our interpretation of that context; they do not imply a survey of any named property. Market and crime figures are dated snapshots.

  1. RBKC — conservation areas ↗
  2. RBKC — conservation-area maps and character ↗
  3. RBKC — Holland Park appraisal ↗
  4. RBKC — Queen’s Gate appraisal ↗
  5. RBKC — Hans Town character statement ↗
  6. Ladbroke Association — communal gardens ↗
  7. Historic England — Leighton House, Grade II* ↗
  8. Historic England — listed group including Carlyle’s House ↗
  9. National Trust — history of Carlyle’s House ↗
  10. RBKC — Trellick Tower planning report, April 2024 ↗
  11. RBKC — Article 4 directions ↗
  12. Historic England — changing doors in historic homes ↗
  13. RBKC — Community Safety Plan 2026, June final draft ↗
  14. ONS / HM Land Registry — local house prices ↗
  15. Metropolitan Police — door security advice ↗
  16. Police.uk — window security ↗
WhatsApp us