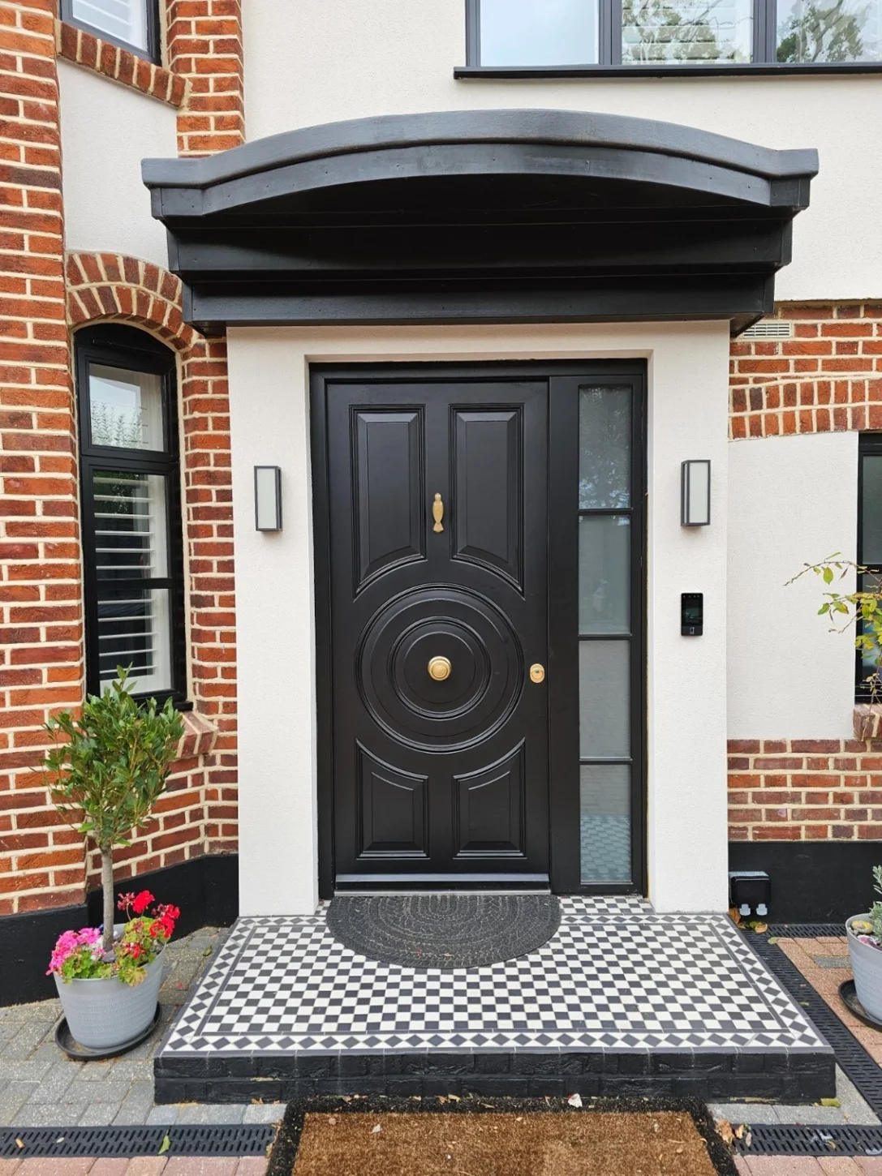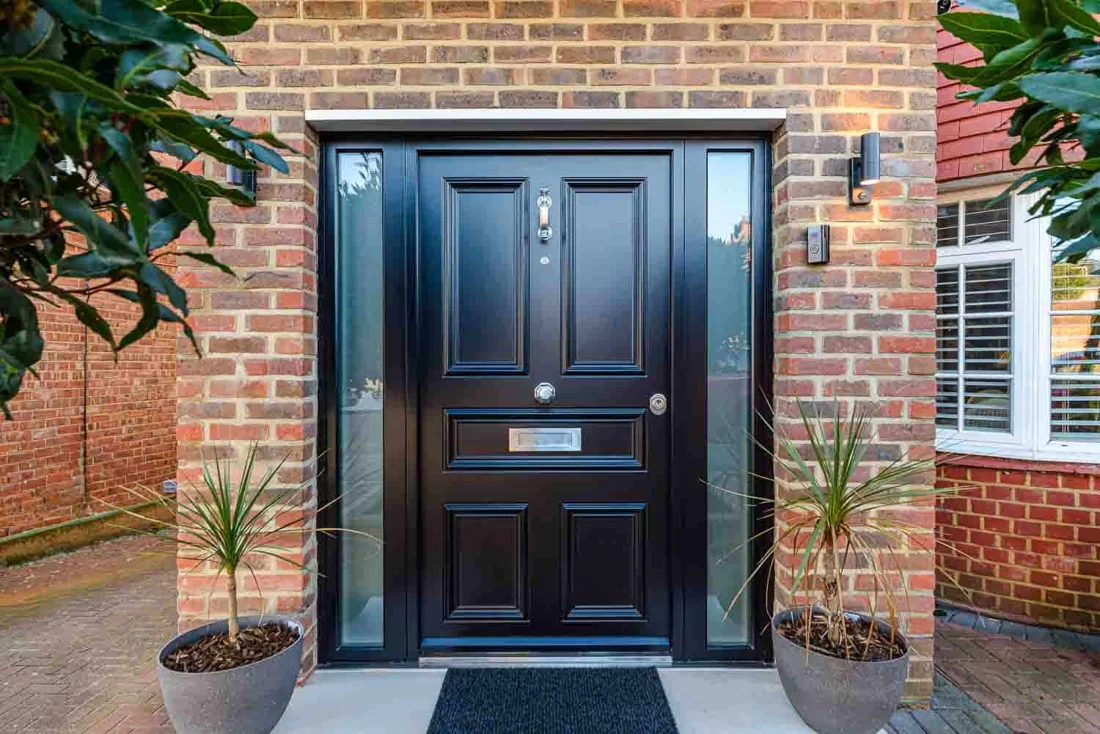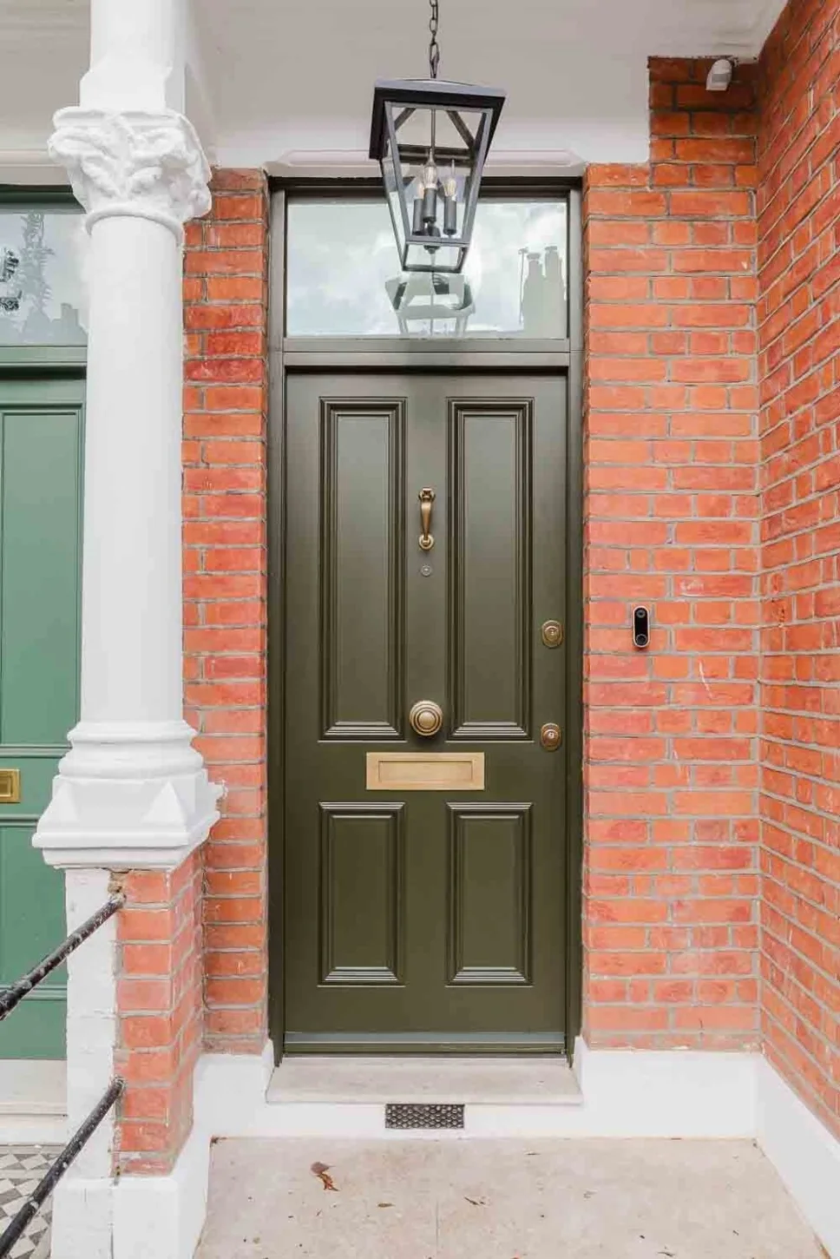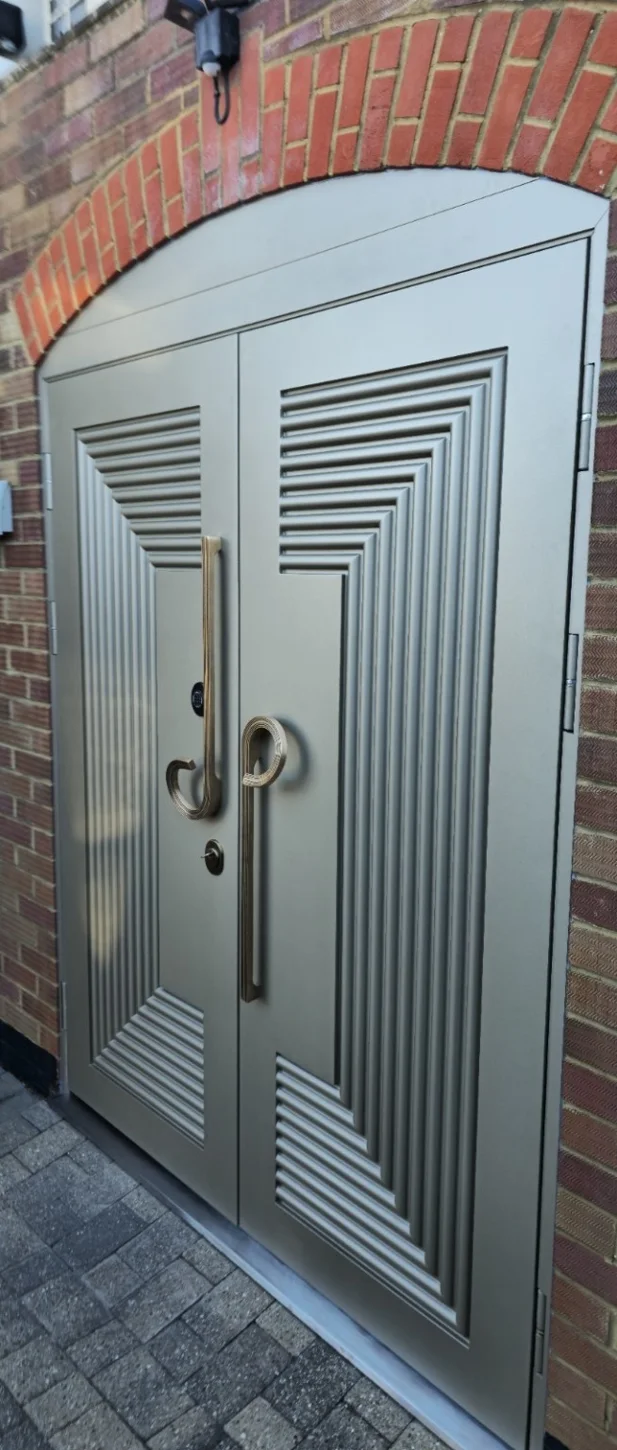
A familiar face. A considered core.
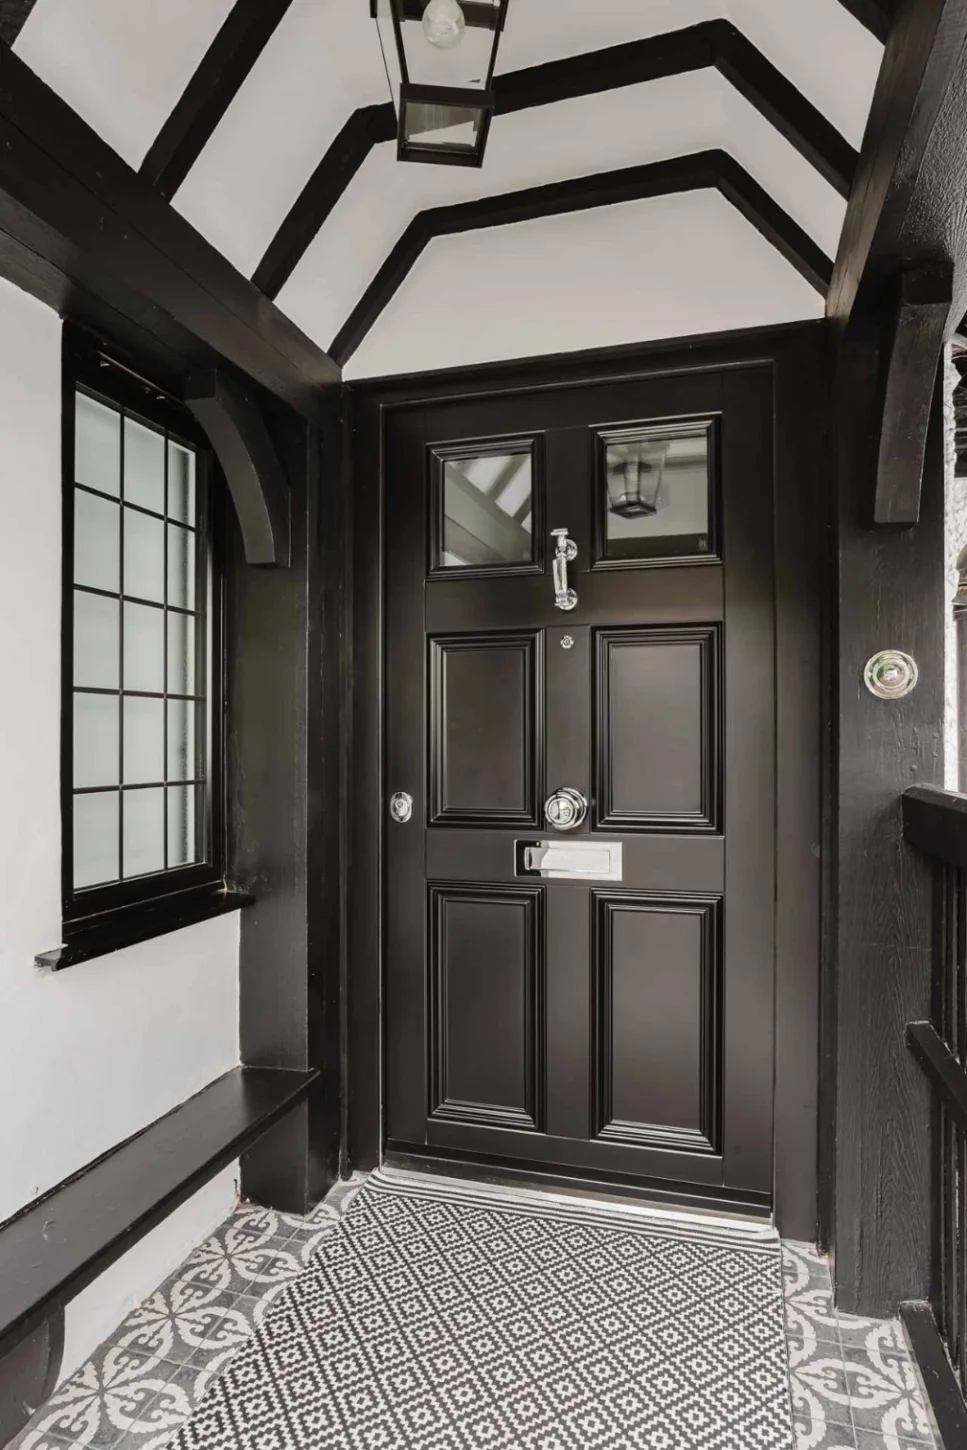
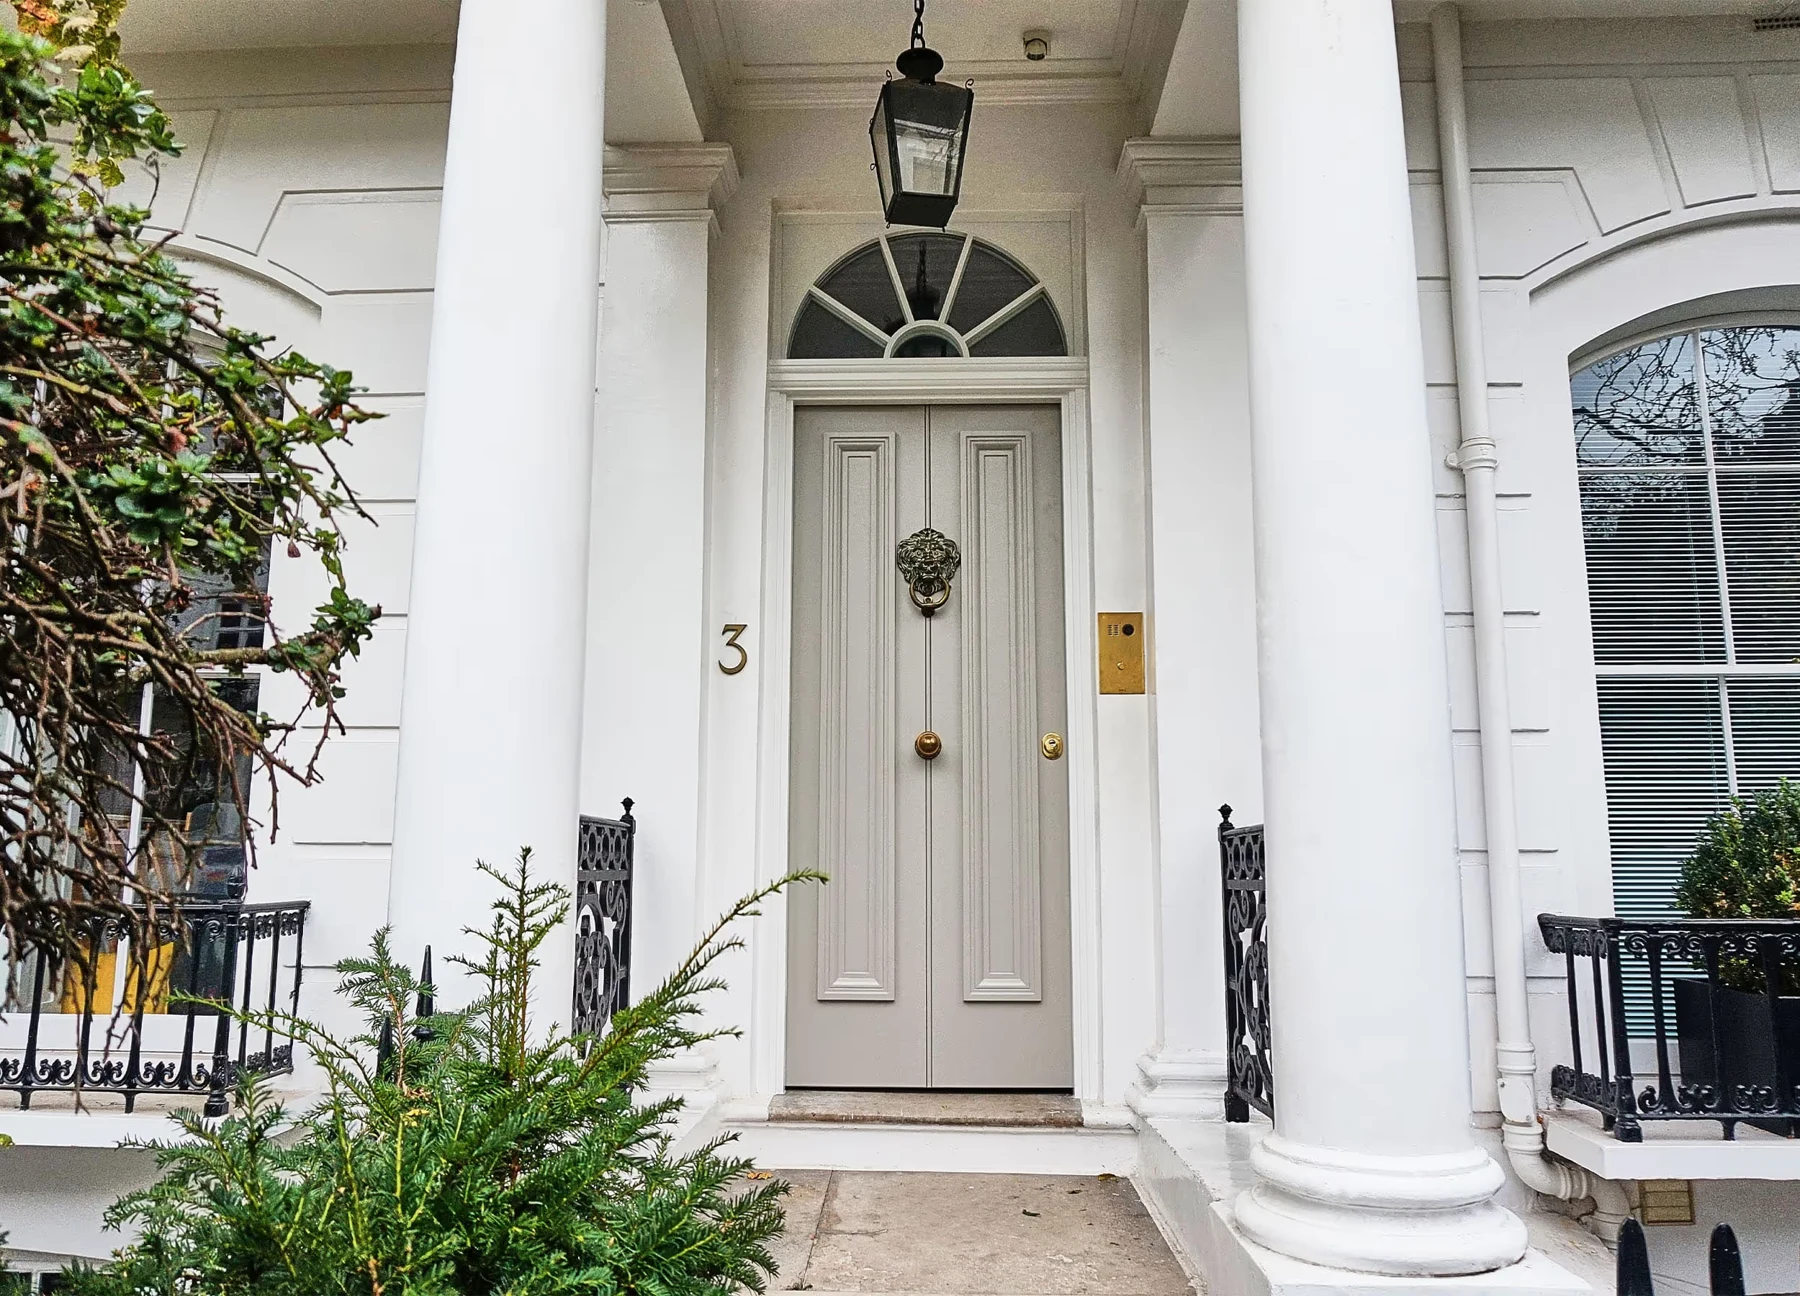
Panel proportions, mouldings, colour and traditional ironmongery can preserve the rhythm of a period facade. Start with the existing architecture, then explore the security construction behind the decorative face.
 SECURITY · DOORS · GLAZING
Protection considered from the inside out. Entrance designs that balance a reassuring specification with the proportions and character of your home.
Discuss your project ↗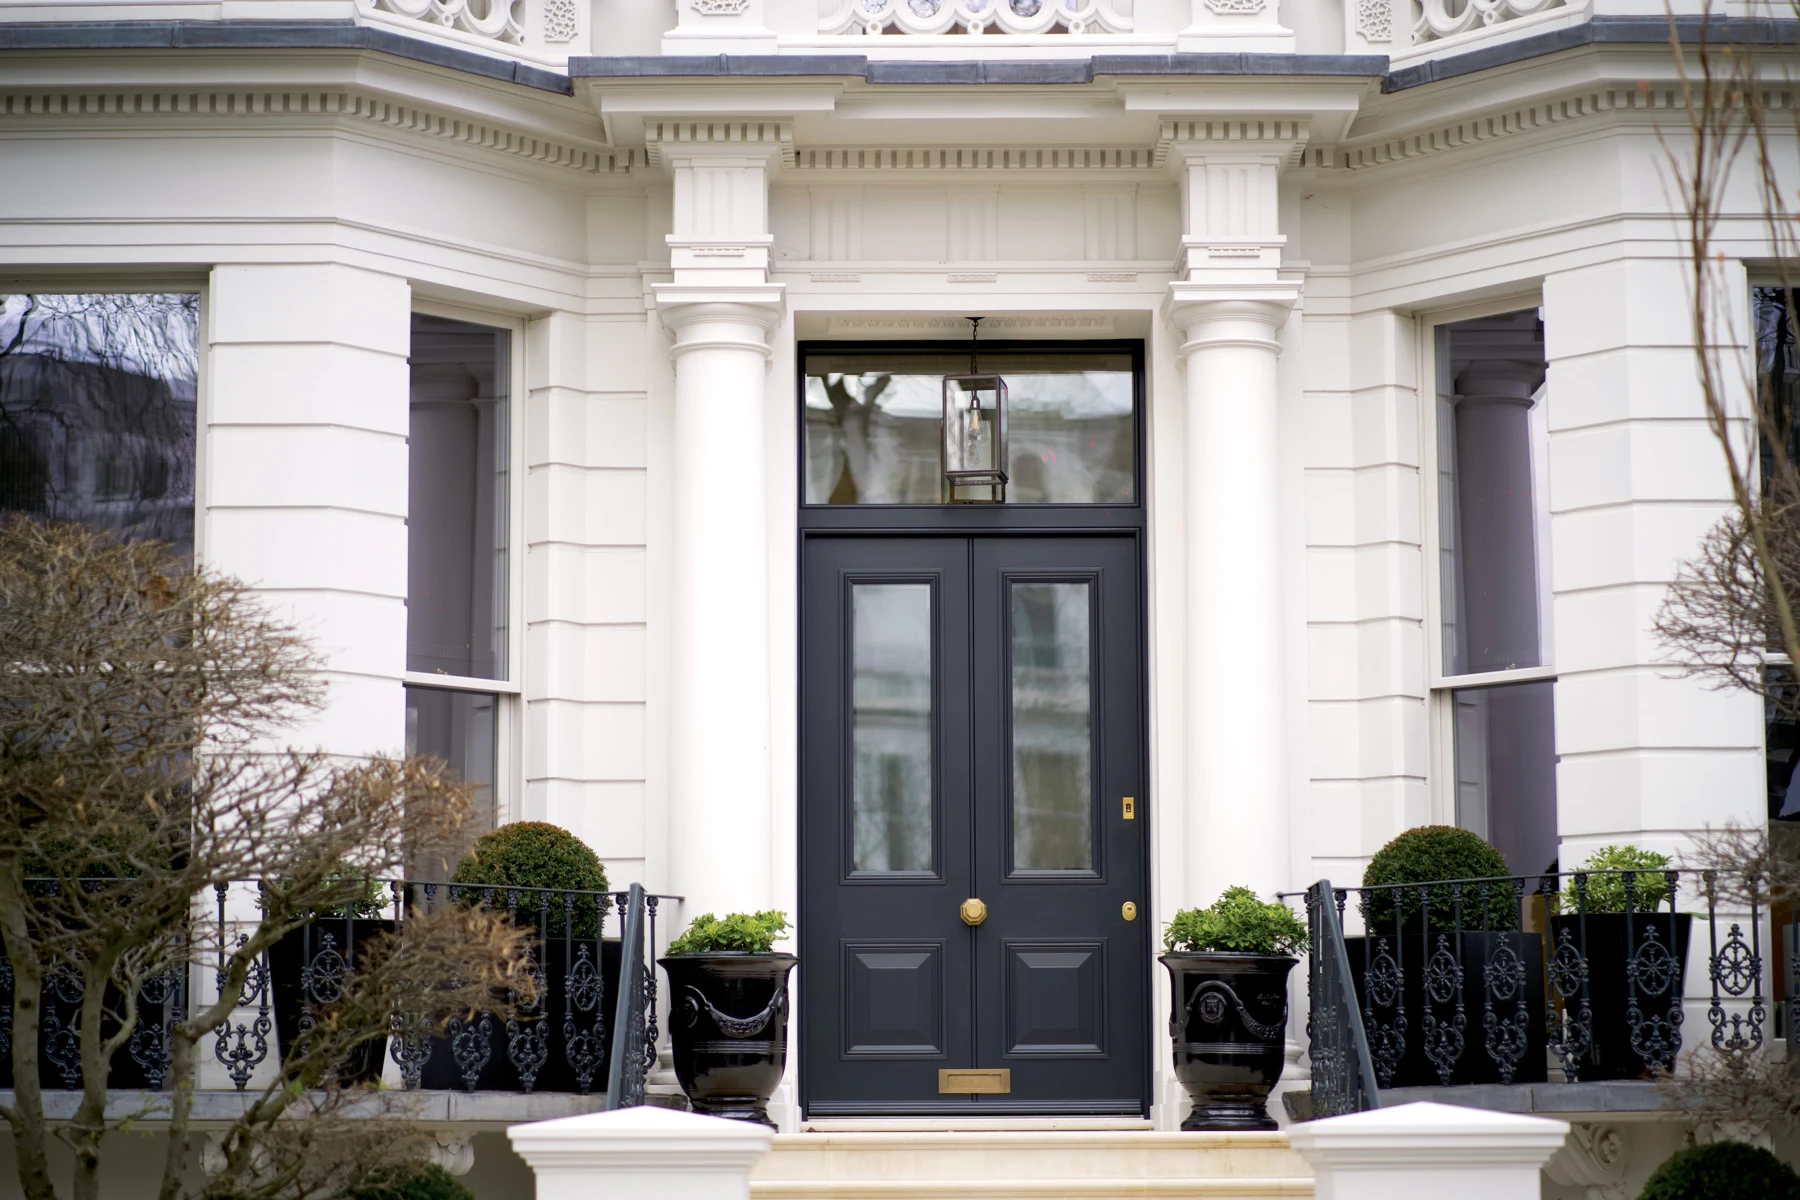
A London townhouse, a contemporary villa or an expansive family home: each calls for its own entrance. We begin with the building, the way you live and the level of protection your brief requires.
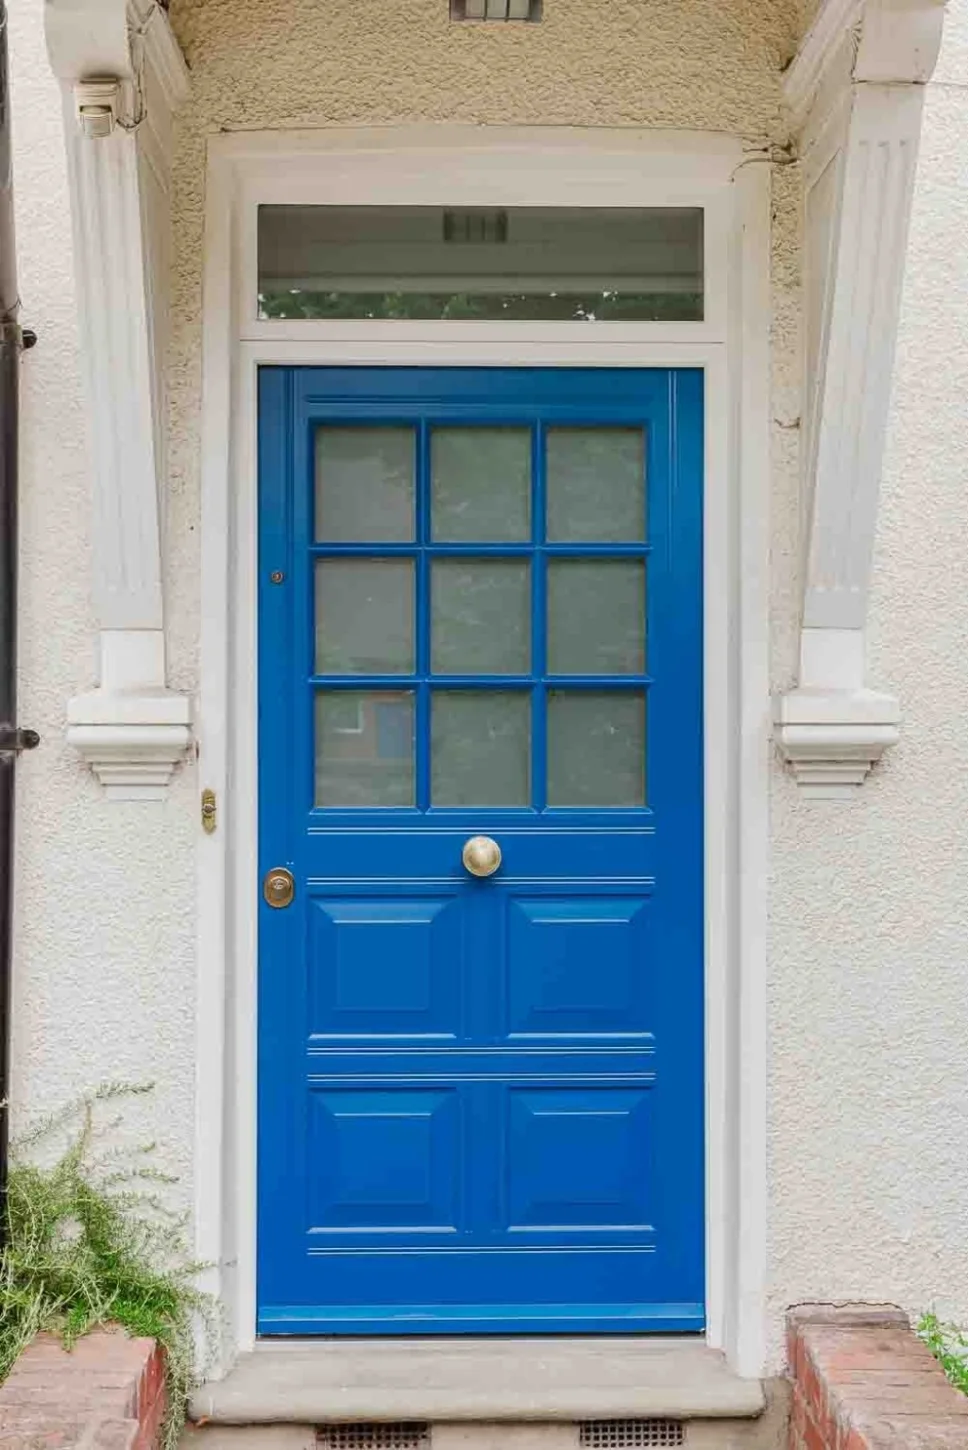
Panel proportions, mouldings, colour and traditional ironmongery can preserve the rhythm of a period facade. Start with the existing architecture, then explore the security construction behind the decorative face.
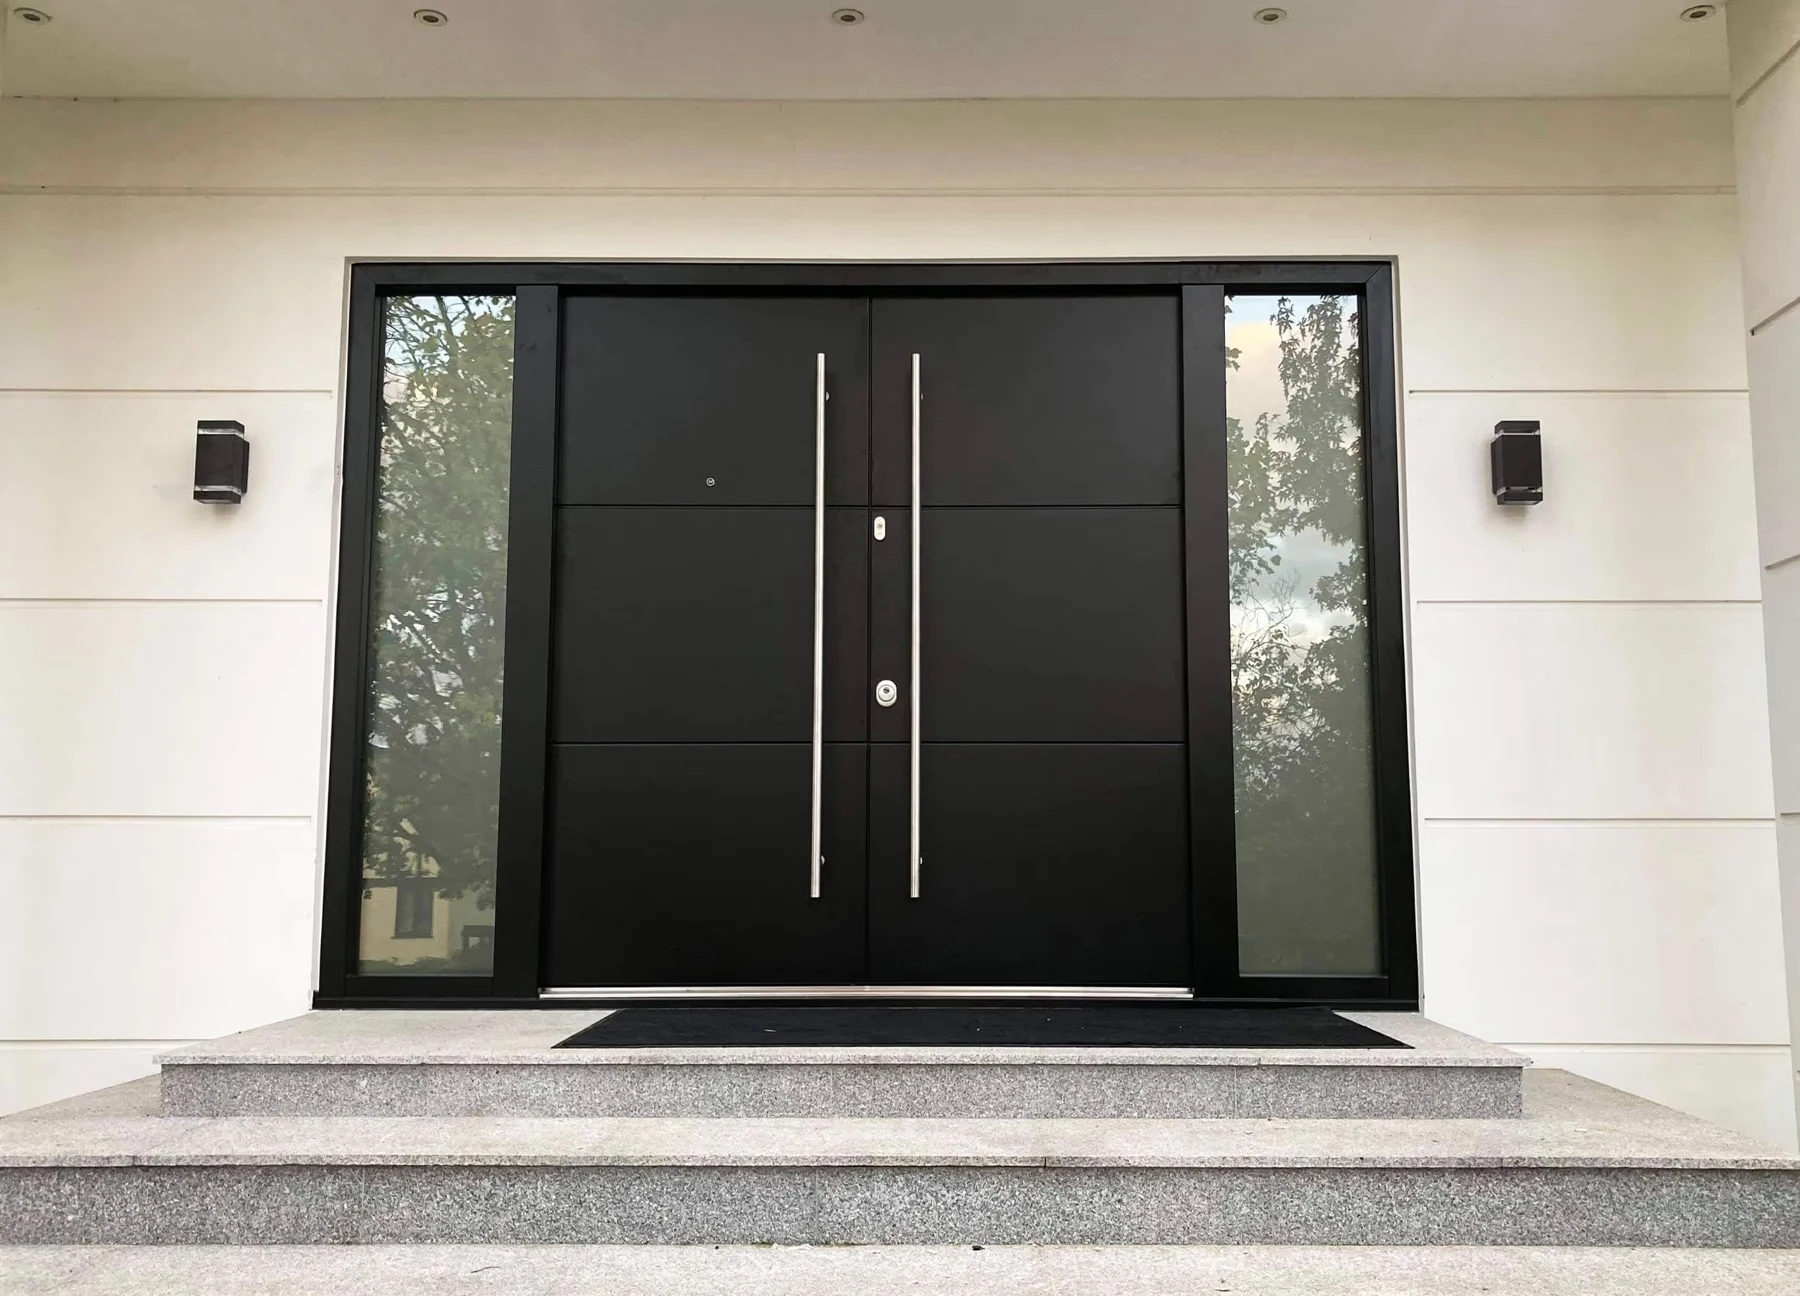
Flush surfaces, generous double leaves and long handles create a composed arrival. Discuss painted or metal-effect finishes alongside the frame, threshold and proportions of the opening.
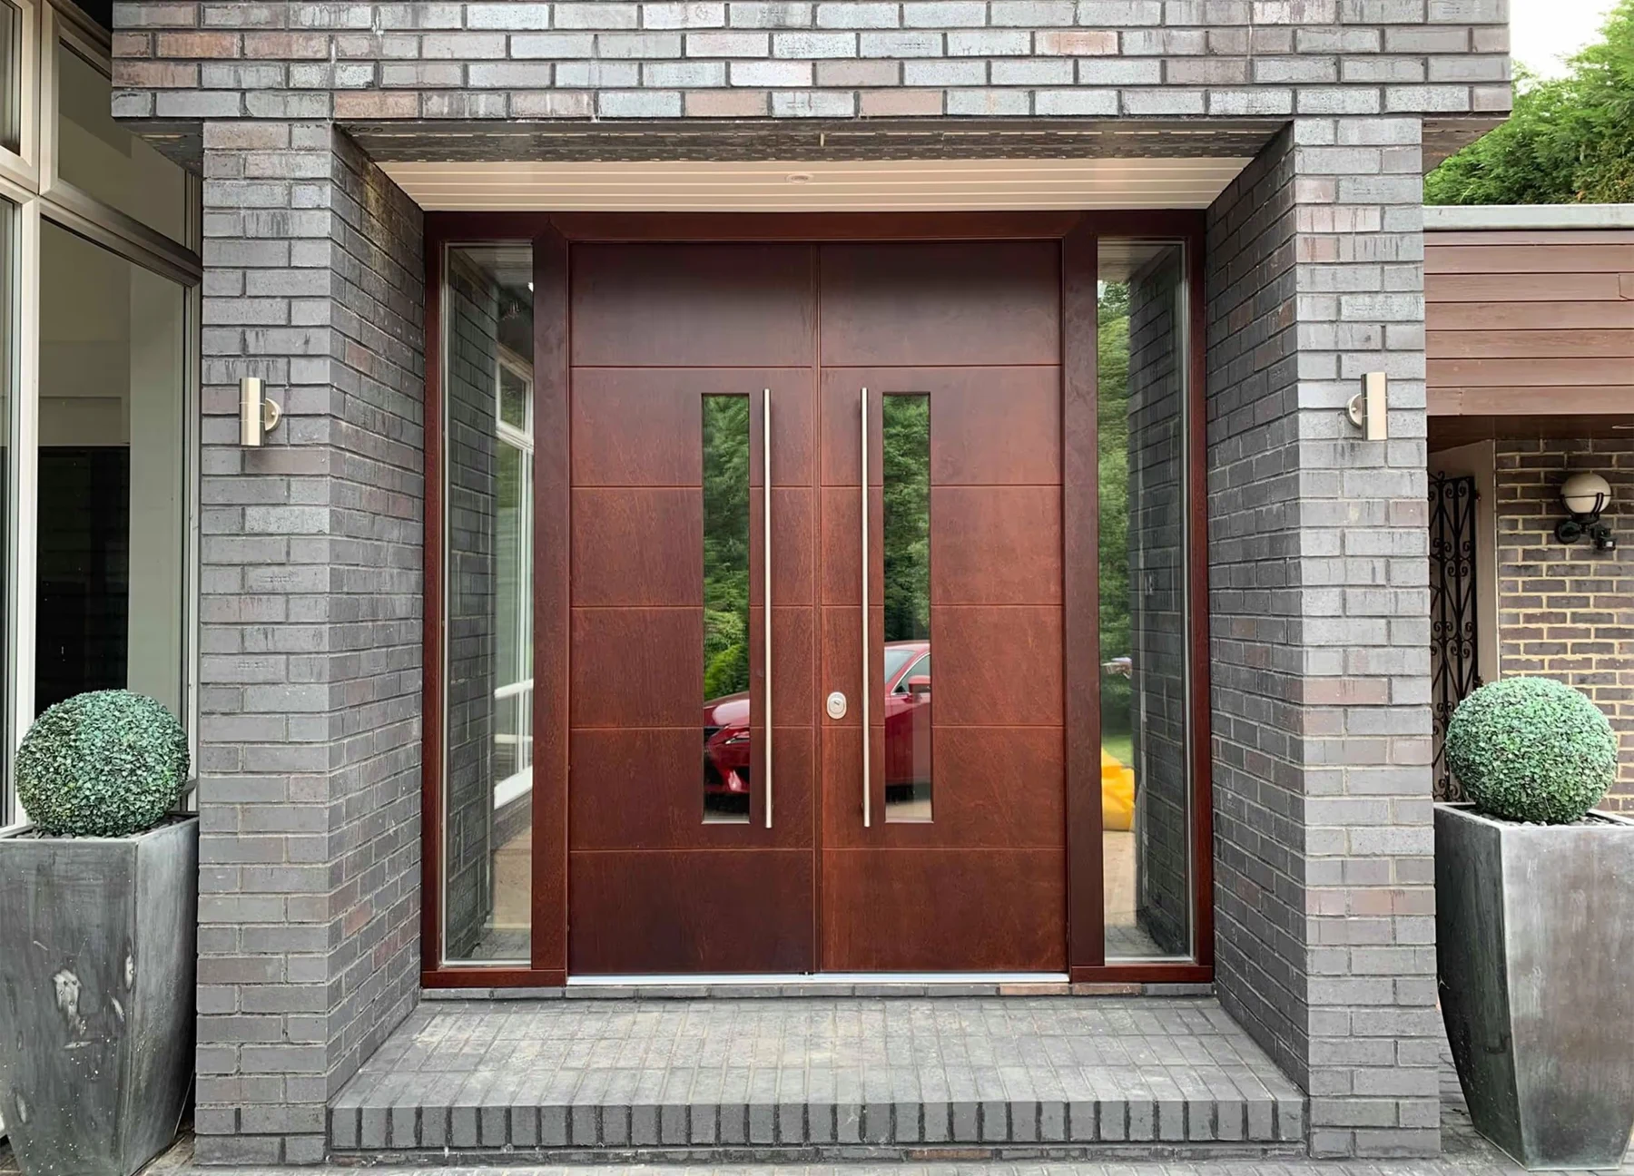
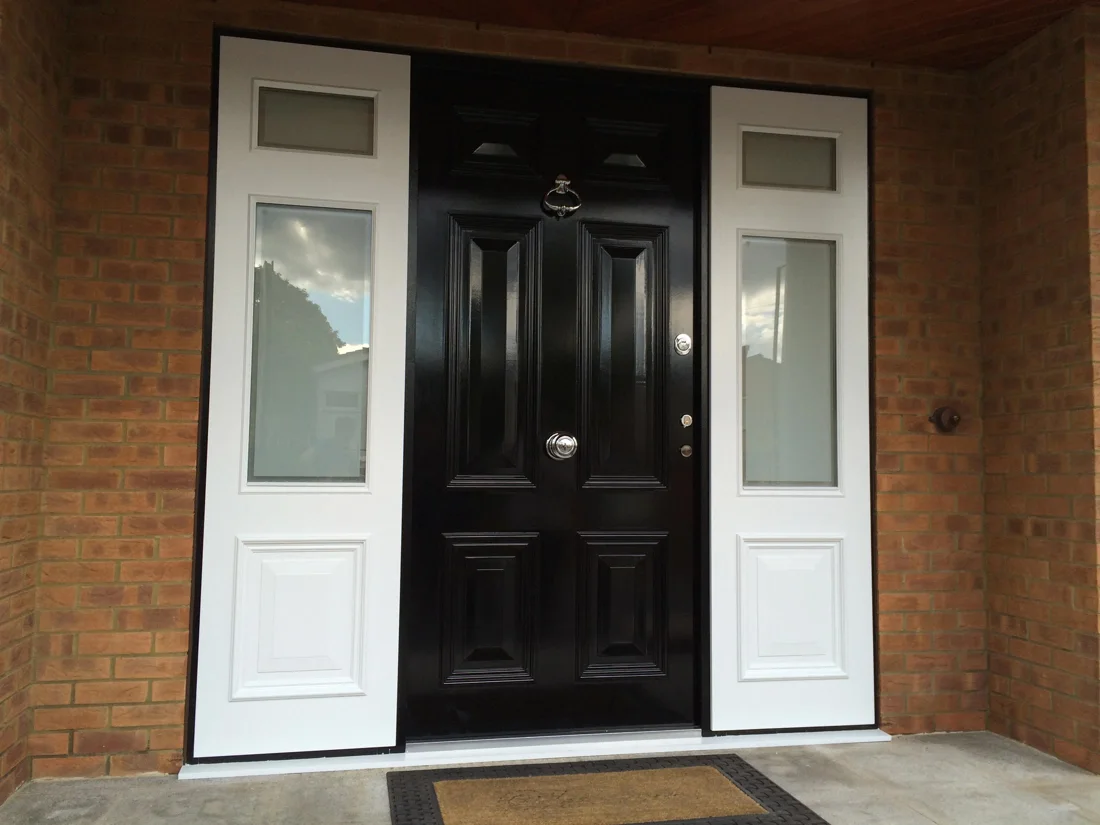
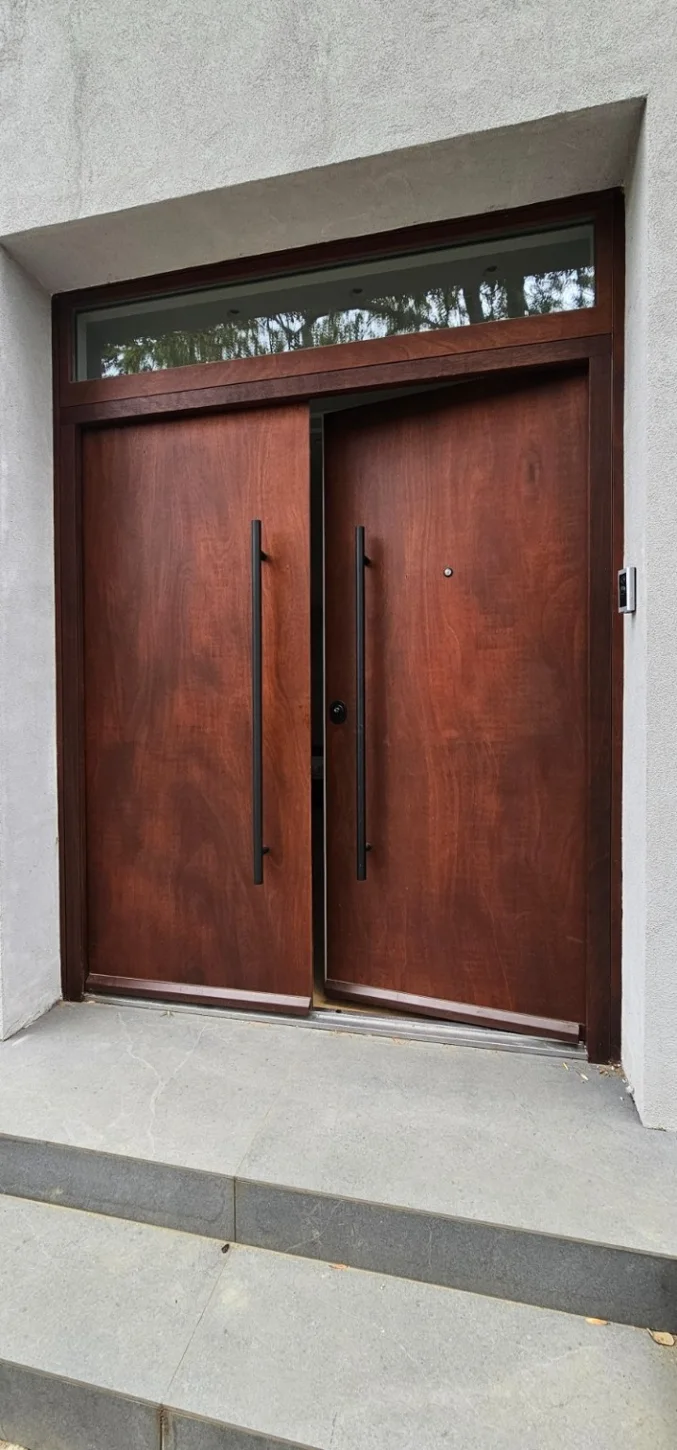
Timber-faced designs and glazed details bring texture and daylight to the entrance. Where glazing is included, its resistance, retention and relationship to the surrounding frame need to be specified together.
Bring the visual design and security requirements into the same conversation from day one. The final proposal should explain what is included, how the entrance is constructed and which performance evidence applies.
Create your security-door brief ↗Explore steel-reinforced construction, a coordinated frame and decorative facing options. The surrounding wall and fixing design matter as much as the door leaf.
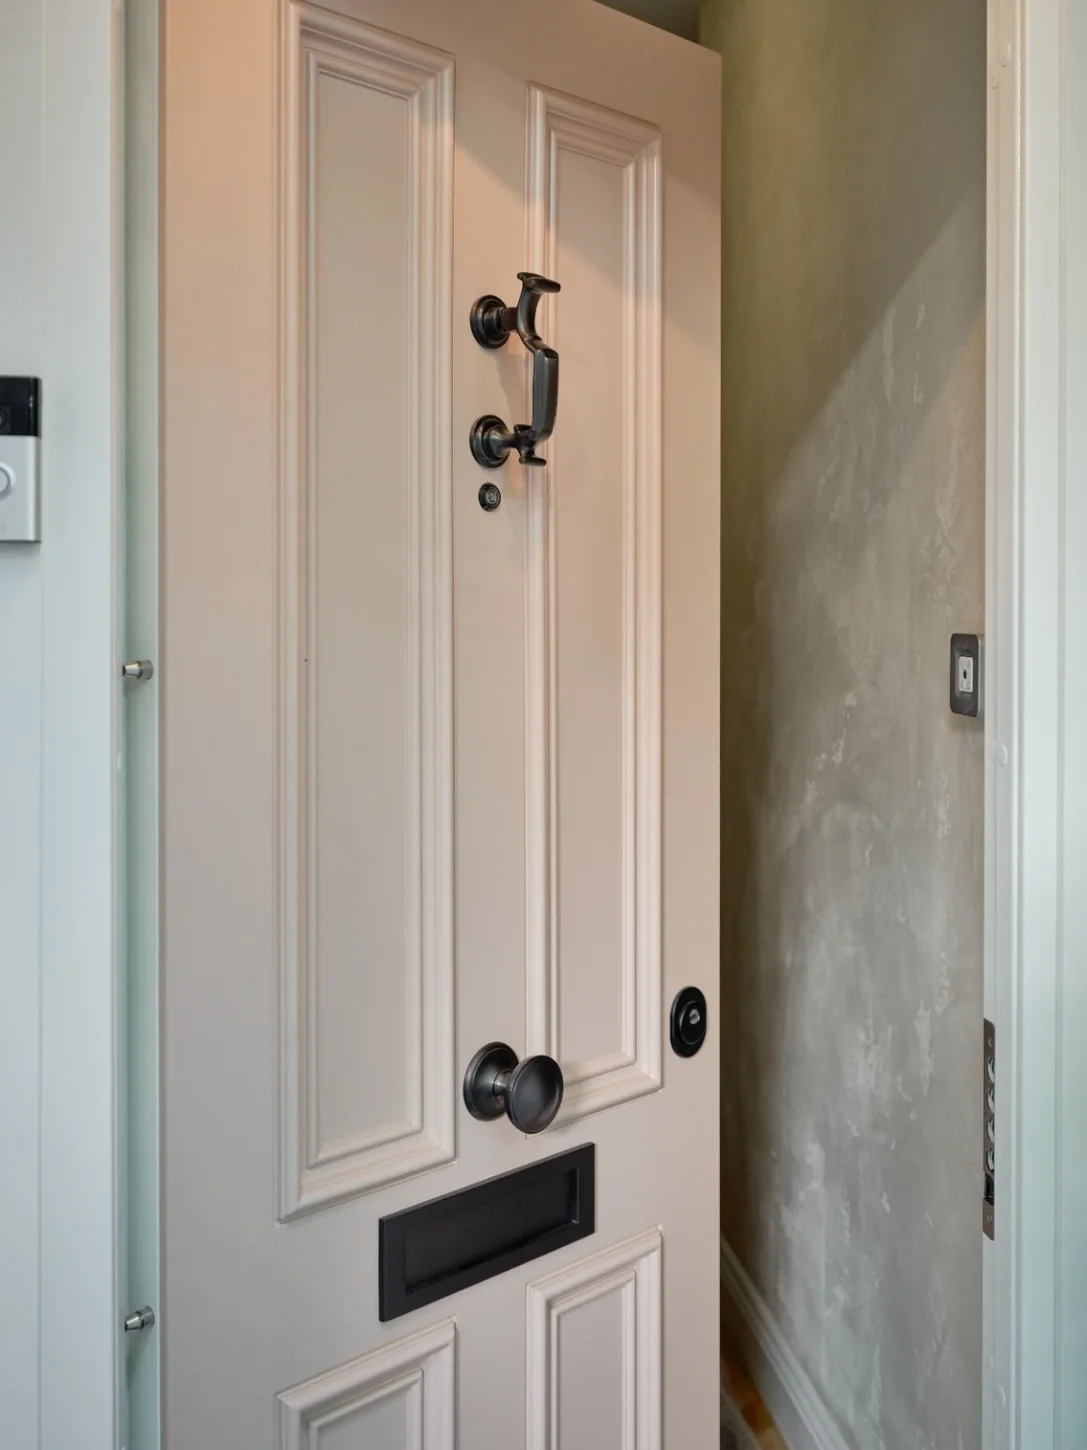
Consider multipoint locking, cylinders and protected hardware alongside how you enter each day. Ask about compatible motorised or biometric access options and practical arrangements for power loss.
Discuss sidelights, fanlights and glazed door panels as part of the complete entrance. Balance daylight and privacy with the appropriate glass and secure retention detail.
Agree insulation, seals, threshold details, colours and ironmongery together. Thermal, acoustic and weather performance should be checked for the selected configuration.
Share photographs, dimensions and the design direction. Include any requirements from your architect, insurer or security adviser.
Coordinate panel layout, frame, glass and hardware. Review clear access and opening geometry before settling on the design.
Confirm the proposed system, finish samples, available test evidence, site dimensions and installation scope before an order is agreed.
Coordinate access and making good with the project team. Agree operation, maintenance and aftercare arrangements for your chosen doorset.
The performance of a security entrance depends on the complete doorset. Explore the elements to discuss when specifying yours.
The frame and its connection to the surrounding structure form part of the security design. The proposed fixing method needs to suit both the tested system and the actual opening.
Ask for the relevant testing evidence, its scope and any restrictions for the exact door configuration. Finishes, glazing and larger dimensions may affect the available options.
Explore traditional panelled designs, contemporary flush finishes and generous double entrances. The right design begins with the building around it.
Security depends on the door, frame, glazing, locking and installation together. Ask us to review the required performance and the evidence available for the proposed system.
Consider the relationship between the door, surrounding stonework, neighbouring windows and existing metalwork. Materials and hardware bring the whole entrance together.
A few details give the design conversation a clear direction.
Traditional panel arrangements, contemporary flush designs and double entrances can all form part of the design discussion. Available treatments depend on the security system and the configuration proposed for your home.
Discuss glazed panels and sidelights as part of the complete entrance. The glass, retention and frame must be considered together; a standard glazed panel should not be assumed to provide the same resistance as the doorset.
No. Clear opening, weather exposure, threshold design and the tested performance of the selected system all need to be checked. A hinged door may suit some openings better.
Yes, send elevations, approximate dimensions, the property postcode and any performance requirements. Drawings support the early conversation; final dimensions and installation details require confirmation.
Useful starting points include the property postcode, photographs, approximate opening dimensions and architectural drawings. Product availability, performance, finishes and installation scope are confirmed for each proposal.
Recent installations around London alongside design inspiration. Explore panel styles, glazing, finishes and hardware.