Plan how you live
Start with where people move, where furniture sits and how often the doors will be opened. Panel arrangement and stacking position should serve daily life.
 SECURITY · DOORS · GLAZING
A generous opening to the garden, with panels that fold away to connect the spaces you use every day.
Discuss your project ↗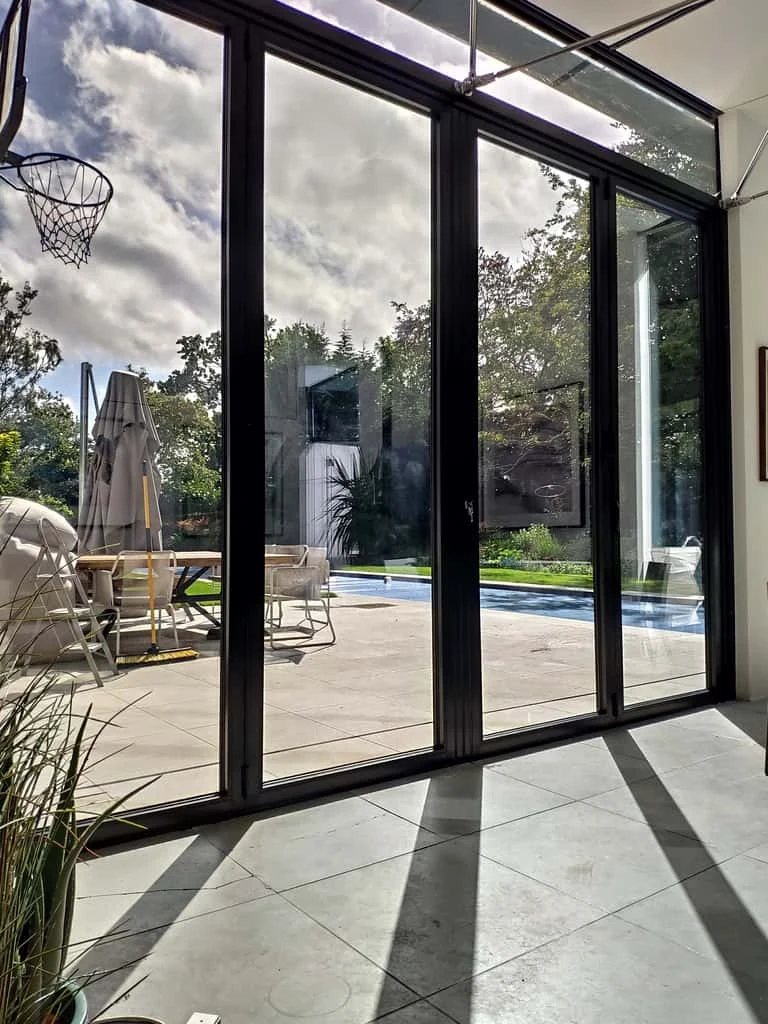
Start with where people move, where furniture sits and how often the doors will be opened. Panel arrangement and stacking position should serve daily life.
Achievable panel dimensions depend on the system, glass weight, exposure and structural opening. We review the possibilities around your project rather than promise one universal maximum.
Drainage, finished floor levels and external paving all influence the threshold detail. Plan these interfaces with your builder before installation.
Useful starting points include the property postcode, photographs, approximate opening dimensions and architectural drawings. Product availability, performance, finishes and installation scope are confirmed for each proposal.