londondoorcompanySECURITY · DOORS · GLAZING
London / Borough guide / HarrowBESPOKE ENTRANCES · ARCHITECTURE · LOCAL GUIDANCE

Bespoke security doors
in Harrow.

Proportion makes the statement

London Door Company provides bespoke security doors and architectural glazing for homes across Harrow, Pinner, Stanmore, Hatch End, Wealdstone. Start with the building, the street and the way you live.

Discuss your entrance ↗
YOUR LONDON / Harrow
LOCAL COVERAGE

Harrow
Pinner
Stanmore
Hatch End
Wealdstone

One area.
Many kinds of home.
YOUR HARROW PROJECT

A better entrance starts here.

Tell us about your home, preferred style and priorities. We’ll help shape your door and glazing brief.

DESIGNED AROUND YOUR PROPERTY

Proportion makes the statement

A considered entrance starts with a clear brief.

For a wider entrance, compare double leaves, a broad single leaf and glazed side panels. Each changes the impression of the facade and the available clear opening in a different way.

We serve Harrow with a coordinated conversation about the leaf, frame, locking, glass and installation. The proposed configuration and its supporting performance evidence should be agreed before manufacture.

Explore bespoke security doors ↗
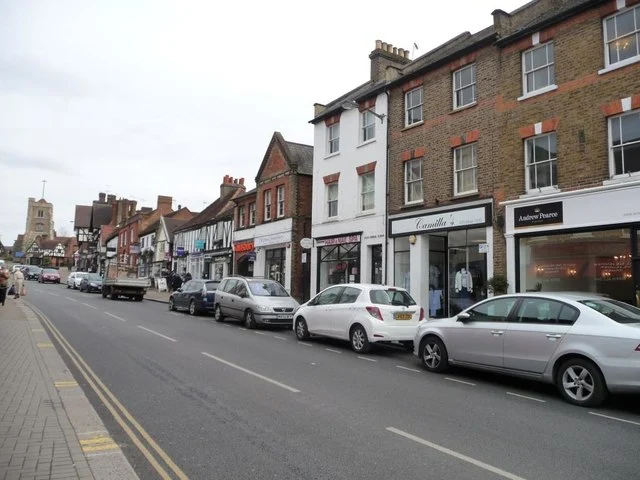
High Street in Pinner, Harrow
LOCAL ARCHITECTURE · Harrow

High Street in Pinner, Harrow

This local reference shows the building in its street or landscape setting. Look at the relationship between openings, materials and the wider elevation before developing a door design for your own home.

Photograph: Christine Johnstone / High Street in Pinner, Harrow ↗ · CC BY-SA 2.0 ↗. Resized and converted to WebP; display may crop the framing. Adaptation available under the same licence.
THREE LOCAL PERSPECTIVES

Know the street.
Understand the home.

A useful local brief goes beyond a postcode. These neighbourhoods show why Harrow needs more than one entrance design.

01 / LOCAL PERSPECTIVE

Pinner

High Street · Church Lane · Pinner Memorial Park

The historic village centre and surrounding residential streets favour a response to the individual building. A doorway's size, surround and material may be more important than a decorative statement.

The door brief

Check the existing fabric and the relevant Pinner conservation guidance.

02 / LOCAL PERSPECTIVE

Harrow on the Hill

High Street · Church Hill · the hilltop streets

Changes in level and closely grouped buildings make the approach part of the entrance brief. Steps and the internal hall can restrict a large door's useful opening.

The door brief

Survey the whole route from pavement to hallway.

03 / LOCAL PERSPECTIVE

Stanmore & Hatch End

The Broadway · Uxbridge Road · Stanmore Hill

Larger houses and suburban frontages offer different opportunities for double doors and sidelights. The overall composition should still be guided by everyday use.

The door brief

Compare configurations against the clear opening and the width of the hall.

Neighbourhoods and streets are orientation references, not precise designation boundaries or claims of completed installations. Council heritage reference ↗

FROM LOCAL CHARACTER TO DOOR DESIGN

Different homes.
Different entrances.

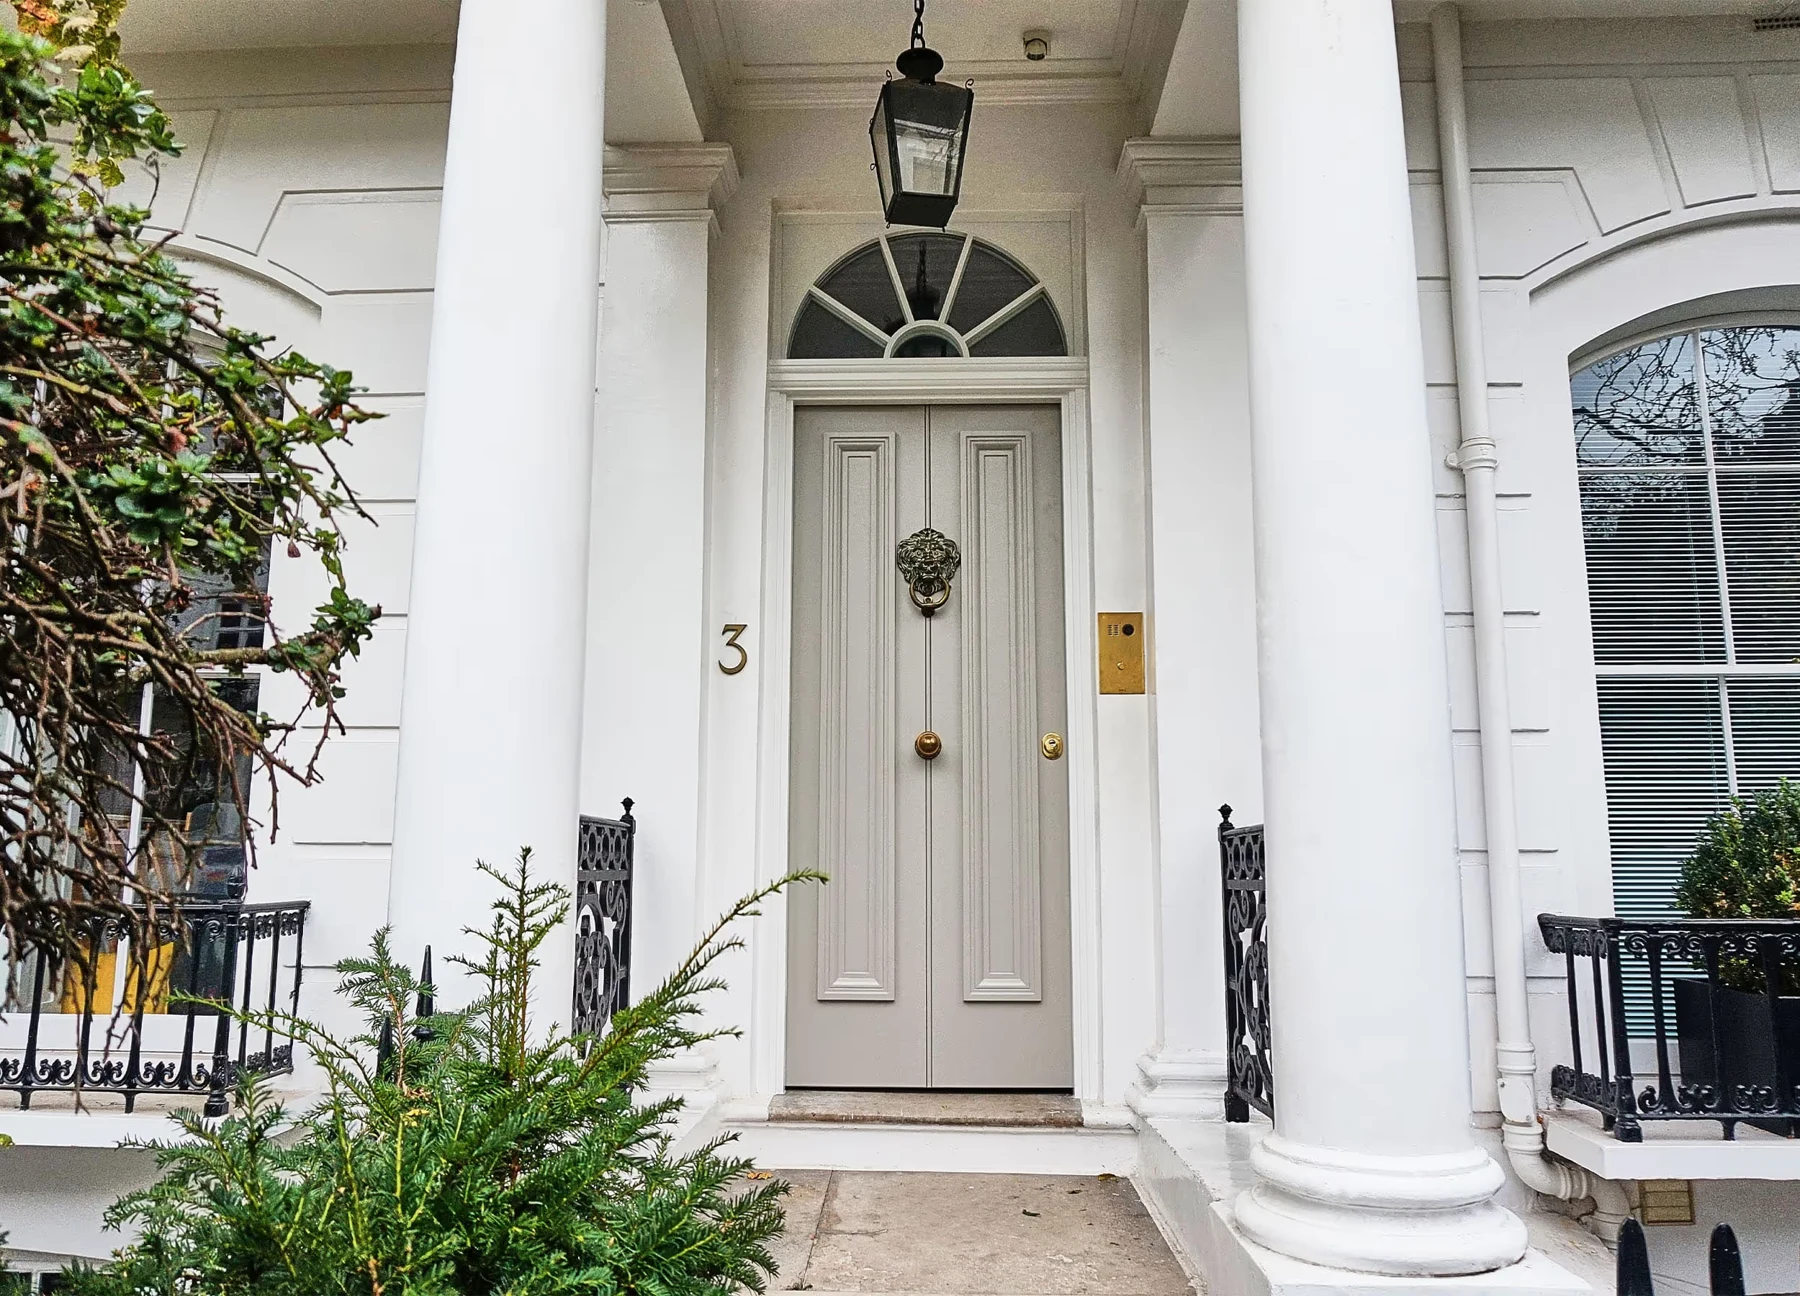
Panelled period-style entrance within a decorative surround
Period-style design reference

A familiar frontage.

Panel layout, upper glazing and the surround should be considered together. Use the existing elevation to set the proportions.

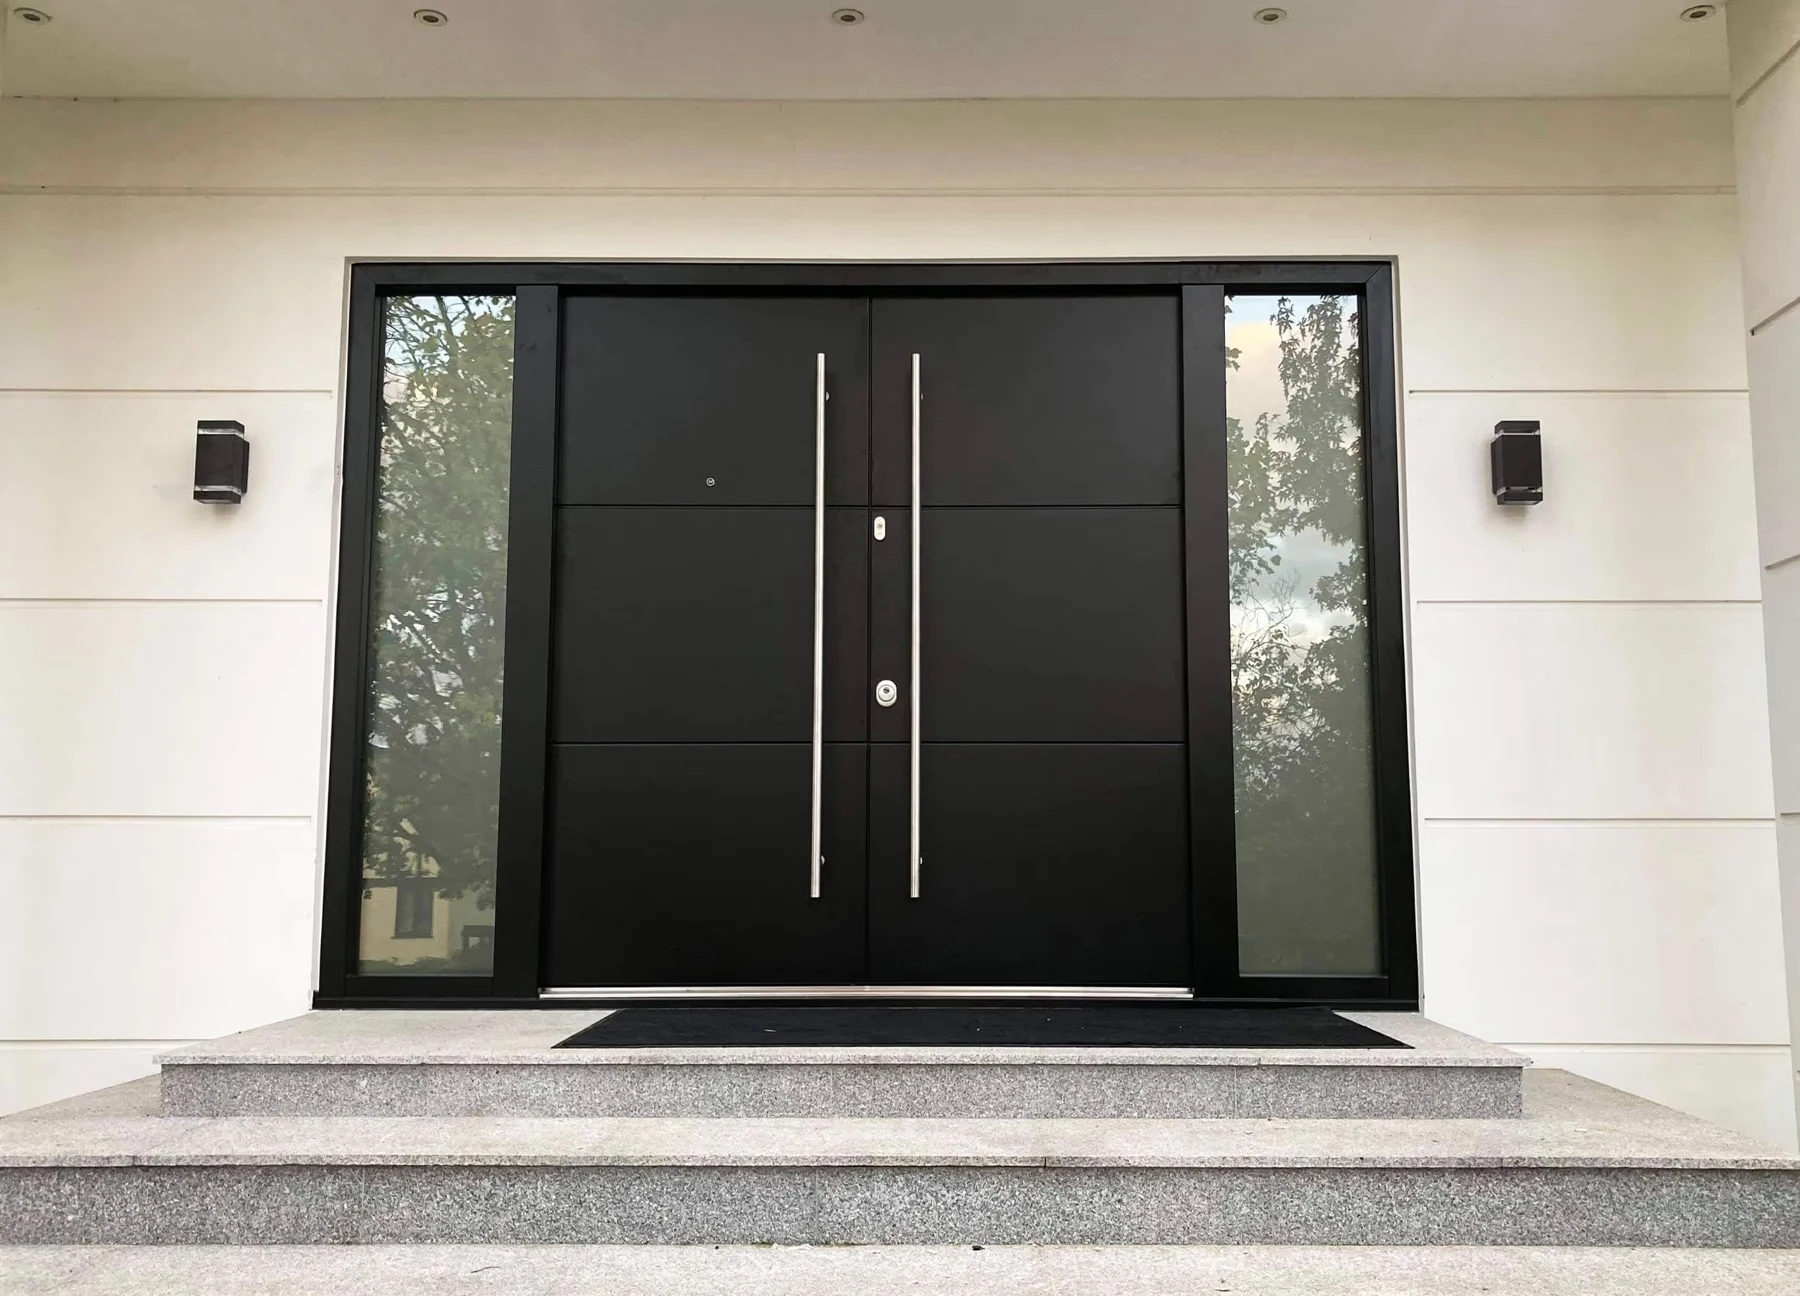
Contemporary double entrance with sidelights
Contemporary design reference

A composed arrival.

A larger glazed arrangement needs a coordinated frame, threshold and access brief. Confirm the evidence for the selected system.

FROM ARCHITECTURE TO SPECIFICATION

Four homes. Four starting points.

01 / TOWNHOUSE & VILLA

Keep the proportions.

Survey the full opening, including fanlights, sidelights, steps and surrounds. Review historic joinery and any consent requirements before deciding what can change.

02 / MEWS HOME

Work with the opening.

Check clear access, thresholds and the relationship with adjacent garage or service openings. Consider privacy and daylight together where the entrance faces a narrow lane.

03 / APARTMENT

Coordinate the whole building.

Confirm whether the project concerns a communal entrance or a flat entrance. Security, accessibility and any required fire and smoke performance must work together.

04 / GARDEN EXTENSION

Consider every entrance.

Bring sliding doors, bifolds and accessible glazing into the security brief. Ask for evidence covering the chosen system, sizes, glazing and installation.

Explore architectural glazing ↗
YOUR HARROW PROJECT

Bring your ideas to life.

Share your plans or a photograph of your entrance to start a conversation about design, security and the right specification.

HARROW COUNCIL

Character worth keeping.
Details worth checking.

Harrow groups conservation guidance by local area and provides information on Article 4 directions. Check the individual map and any controls affecting doors, windows or front boundaries before agreeing a design.

Begin with your address.

Establish whether the building is nationally listed, locally listed, in a conservation area or subject to an Article 4 direction. These are different controls. Ask the local authority about the proposed alteration before ordering.

For a listed building, work affecting its special character requires listed-building consent. Historic doors may be better repaired or sensitively upgraded. Listed-building consent ↗ · Historic England door guidance ↗

SAFETY IN HARROW

Assess the entrance.
Understand the context.

Local crime reports can help frame questions. They do not establish the risk to a particular home or the performance a proposed door will deliver.

The complete doorset.

Review the frame, fixings, locking and glazing together. Ask for supporting evidence that covers the actual size and configuration, and bring written insurer requirements into the discussion.

Every accessible opening.

Include side doors, garden glazing and accessible windows in the assessment. Check the route into the property and how residents manage visitors and deliveries.

Safe everyday use.

Convenient access and safe escape belong in the brief. For a shared building, involve the responsible professionals rather than selecting a door on appearance alone.

Search the exact postcode and check the reporting period and offence category. Street-level mapping can be approximate; borough totals are not a ranking of individual homes.

THE HARROW PROPERTY CONTEXT

Invest in the home.
Respect its character.

Homes around Pinner, Harrow on the Hill and Stanmore & Hatch End can differ substantially in size, age, ownership and setting. A single borough average cannot value a particular property.

For an entrance project, focus on appropriate detailing, dependable operation and the agreed specification. We do not imply that replacing a door guarantees an increase in value.

OFFICIAL MARKET CONTEXT

Explore the local figures.

Use the ONS local housing tool to check the latest available period and property-type breakdown. Provisional figures can be revised, and low transaction volumes can make small areas volatile.

ONS: Harrow house prices ↗

ONS / HM Land Registry. Follow the source for its publication date and notes; this guide does not substitute an asking price or an estimate for official sales data.

PLANNING YOUR HARROW PROJECT

A few useful questions.

Which parts of Harrow do you cover?

We welcome enquiries across Harrow, Pinner, Stanmore, Hatch End, Wealdstone and the wider borough. Send the postcode and photographs so survey arrangements and installation scope can be agreed for your property.

Can a security entrance suit an older home?

Start with the building and the significance of the existing door. Retention or repair may be appropriate. Where replacement is suitable, agree the appearance, required performance and any consents together.

What should I send first?

Tell us how much everyday clear access you need and whether both leaves of an existing double door are regularly used. Include the postcode, approximate dimensions, design priorities and any known heritage, lease or insurer requirements.

Can you include bifolds or sliding doors?

Yes. We can discuss oversized bifolds, sliding doors and architectural glazing and pivot entrances within a coordinated project brief. Product suitability, dimensions and performance depend on the selected system and site.

What if the entrance serves a flat?

Identify whether it is the flat door or the communal entrance. Involve the freeholder or managing agent and establish fire, smoke, escape, access and security requirements before specifying a replacement.

LOCAL FOCUS. LONDON-WIDE COVERAGE.

Harrow,
within London.

Your area is highlighted on the interactive map. Explore nearby coverage or send a local project enquiry.

YOUR HARROW PROJECT

Start with your home.
Shape your entrance.

Tell us about the property, the opening and what matters most.

Get a quote ↗
Research & sources Reviewed 5 November 2026

Council sources establish the heritage context. Door-design suggestions are our interpretation, not a survey of named properties. Local photographs are architectural references; other photographs are separately labelled design references.

  1. Conservation areas and Article 4 – London Borough of Harrow ↗
  2. Harrow on-the-Hill conservation areas – Conservation areas and Article 4 – London Borough of Harrow ↗
  3. Harrow Weald conservation areas – Conservation areas and Article 4 – London Borough of Harrow ↗
  4. Historic England: doors in historic homes ↗
  5. Historic England: listed-building consent ↗
  6. Police: door-security advice ↗
  7. ONS: local house prices ↗
  8. Local photograph and licence record ↗
WhatsApp us