Frame the view
Combine fixed panels and opening sections around the outlook. Large sliding systems can preserve a generous view without the visual rhythm of many folding panels.
 SECURITY · DOORS · GLAZING
Large glazed panels, quiet sightlines and generous views. A considered approach to opening your home to its surroundings.
Discuss your project ↗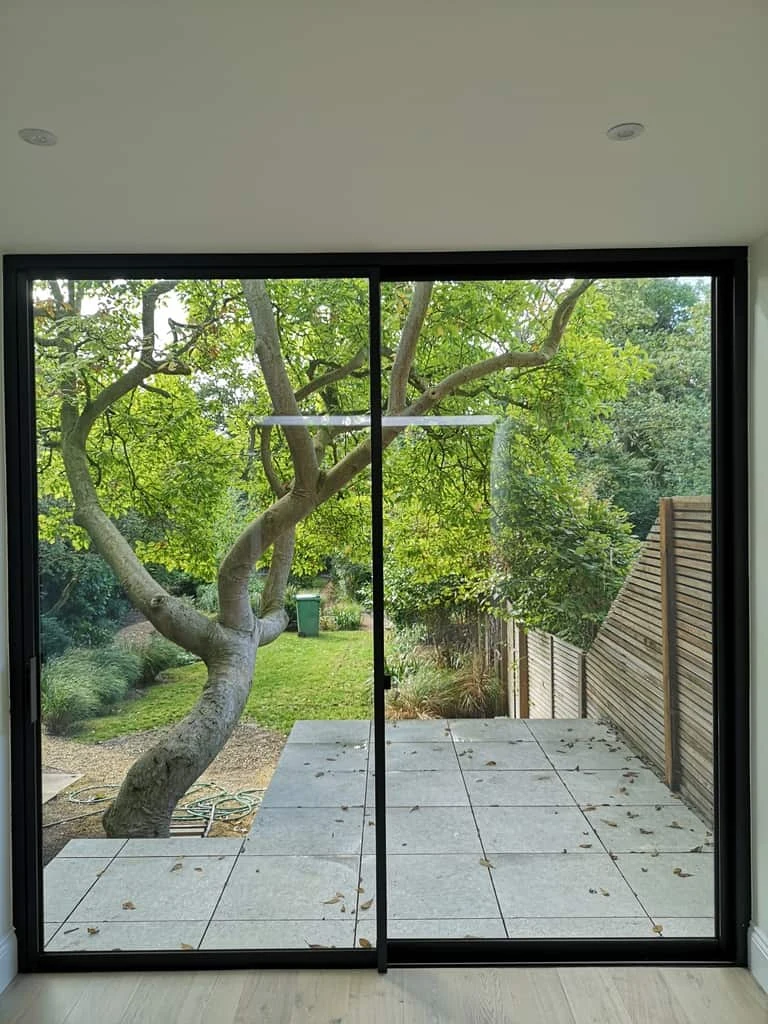
Combine fixed panels and opening sections around the outlook. Large sliding systems can preserve a generous view without the visual rhythm of many folding panels.
Orientation, shading, ventilation and the glass specification all influence comfort. Solar control and privacy should form part of the early design conversation.
Access, lifting, structure, drainage and replacing glass in the future deserve attention before the design is finalised. Bring the architect and builder into the discussion early.
Useful starting points include the property postcode, photographs, approximate opening dimensions and architectural drawings. Product availability, performance, finishes and installation scope are confirmed for each proposal.