
Get the entrance right
on paper.
Early input on bespoke security doors, pivot entrances and architectural glazing for London residential projects. Bring us in while the opening, threshold and finishes can still be coordinated.
Discuss a specification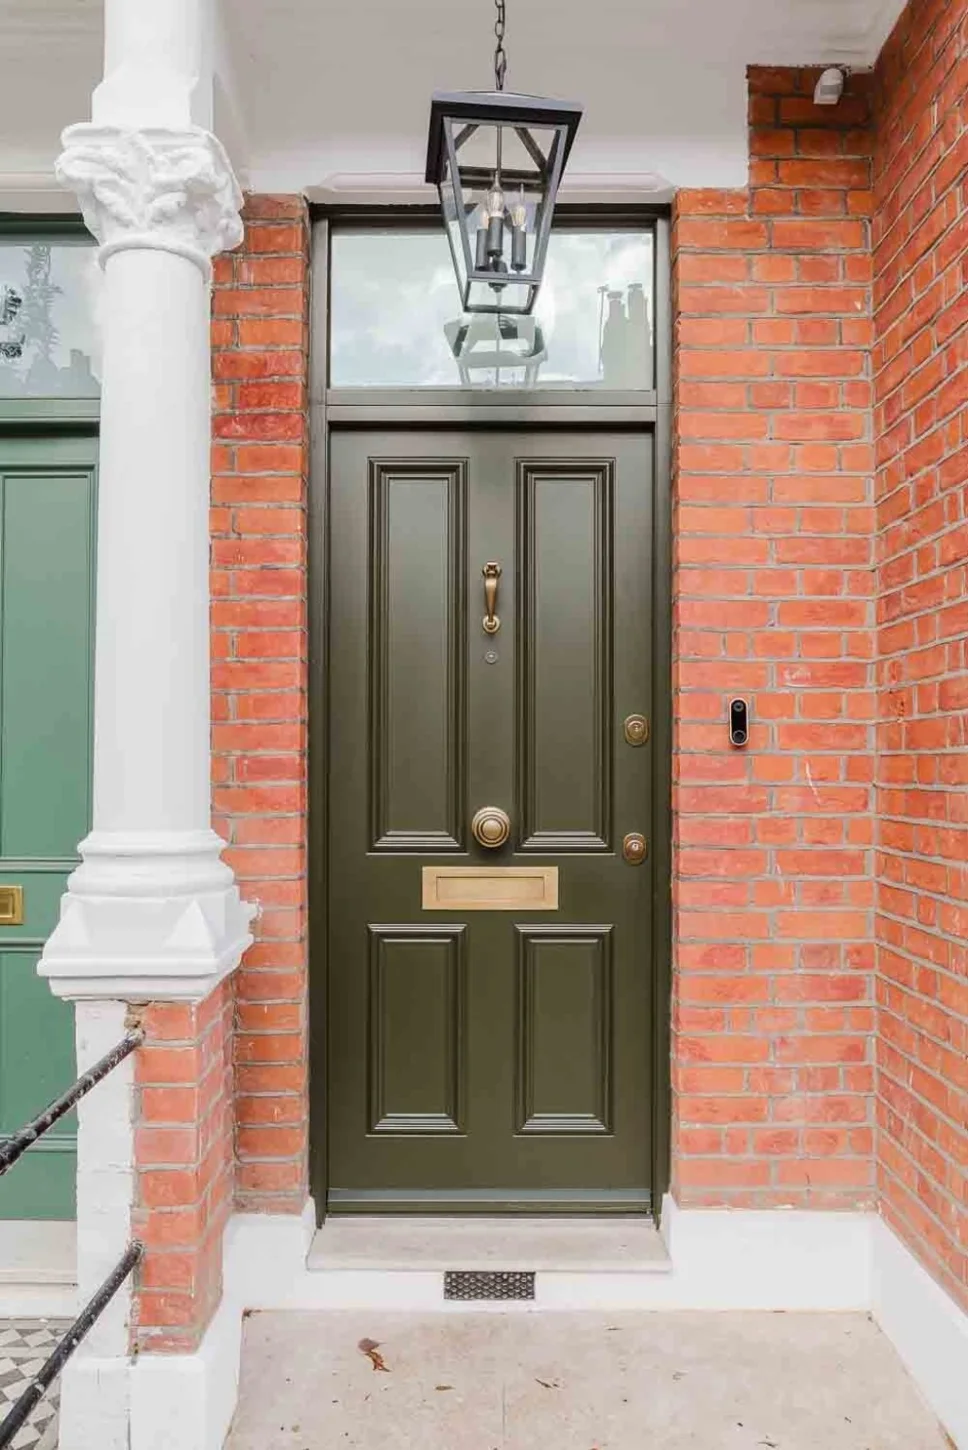
Four decisions to make early.
- 01
Opening and support
Share the structural opening, wall build-up, floor levels and required clear opening. Identify who is responsible for the supporting structure and final opening preparation.
- 02
Threshold and drainage
Agree the relationship between internal and external floor levels, drainage, weathering and accessibility before the threshold detail is fixed.
- 03
Security and access
Set the required security performance and access control brief. Ask for evidence covering the proposed doorset configuration, including glazing, hardware and frame.
- 04
Interfaces and finishes
Coordinate the reveal, frame finish, ironmongery and any wiring. For a retained surround or sensitive façade, flag consent and appearance constraints early.
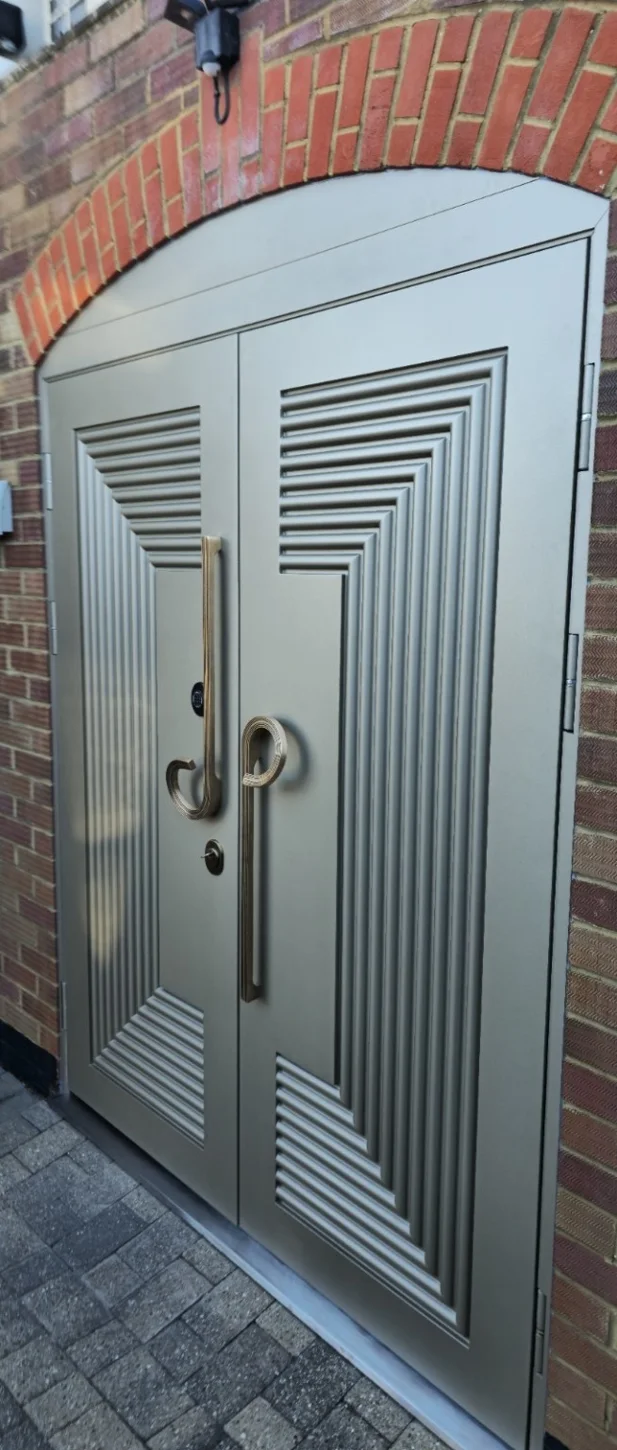
A useful first brief.
An early drawing or a few site photos are enough to start. Mark what is fixed and where you want options.
- Project postcode, project stage and target installation window.
- Plans, elevations or a door schedule with approximate opening dimensions.
- External and internal floor levels, wall build-up and any threshold constraints.
- Preferred finish, glazing, hardware and performance requirements.
Bring us in at concept stage.
We’ll discuss what can be reviewed now and what needs to be resolved before a final specification.